








Address
5213 Jerome Drive, Godfrey, IL
Price
$ 320,000
Property Attributes
- MLS#26060727
- TypeSingle Family
- Listing Status Active
- CountyMADISON
- CityGodfrey
- NeighborhoodRiver-Aire Sub
- Zip62035
- StyleRanch
- Year Built1962
- Taxes$ 4567
- Price$ 320,000
- Bedrooms3
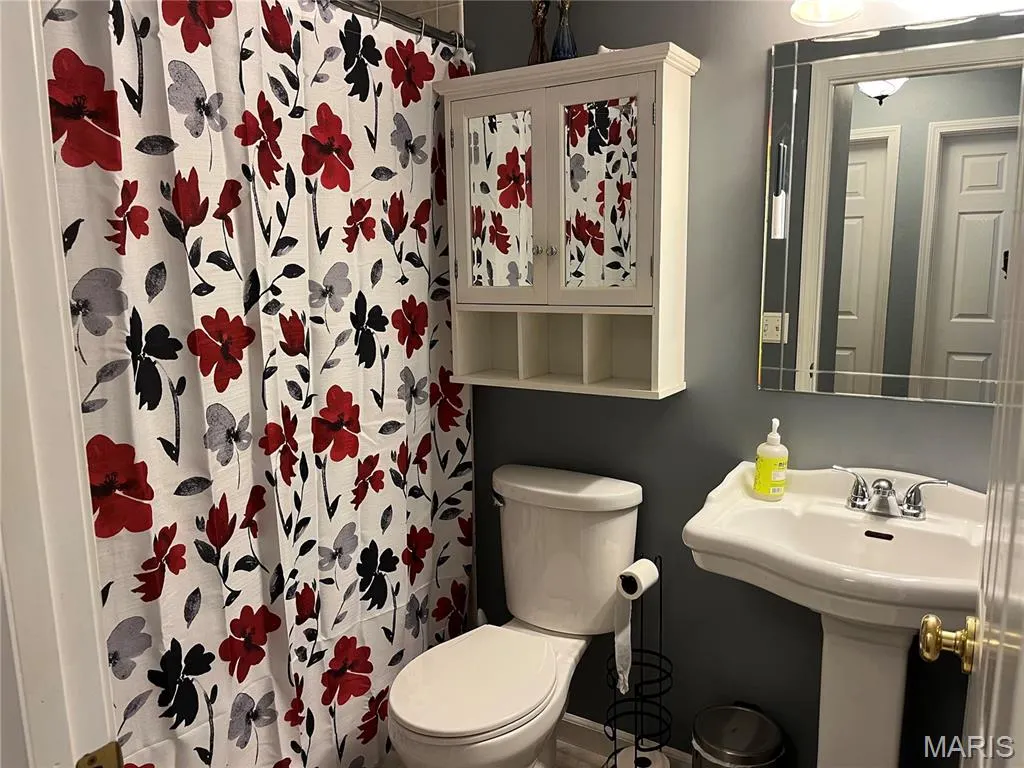
- Full Bathrooms2
- Half Bathrooms1
- Sqr Footage3072
- Lot Size0.3768 Acres
Data Source:
Mid America Regional Information Systems (MARIS)
Property Description
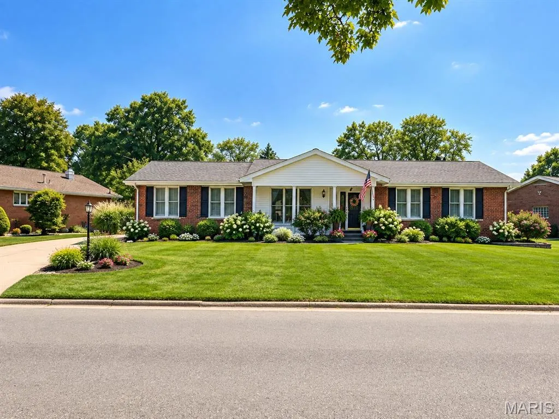
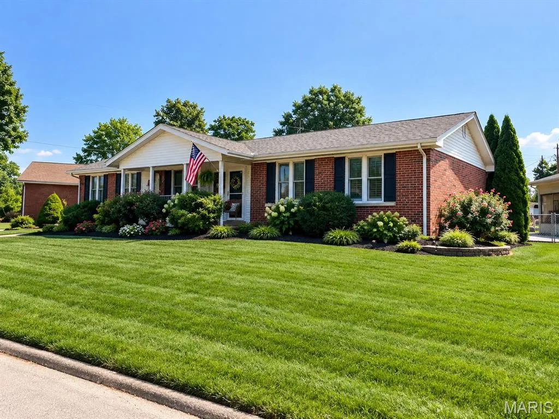
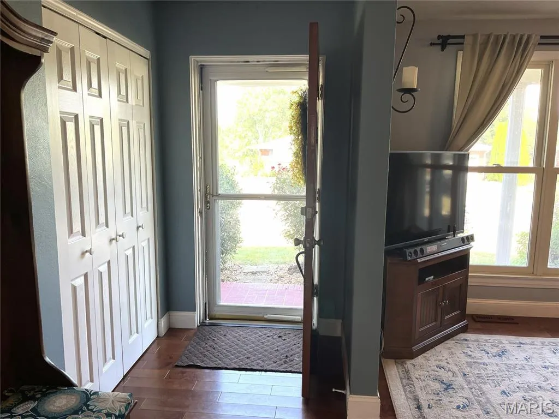
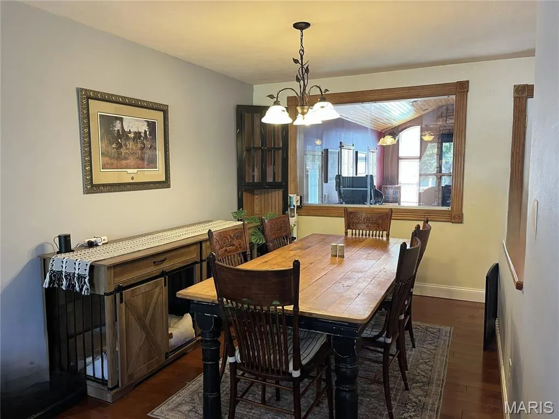
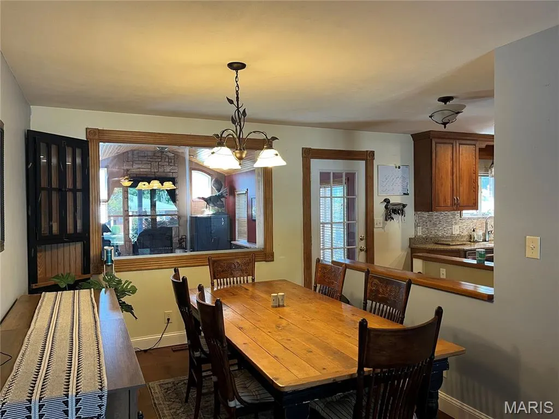
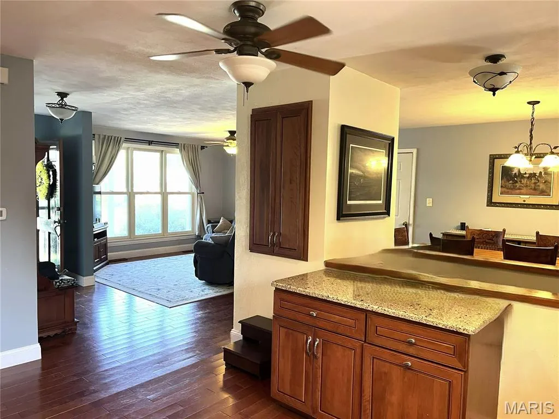
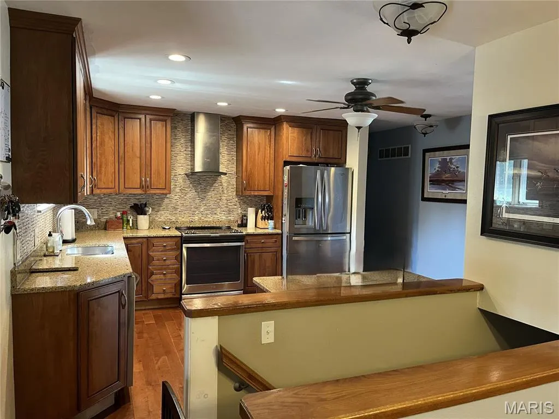
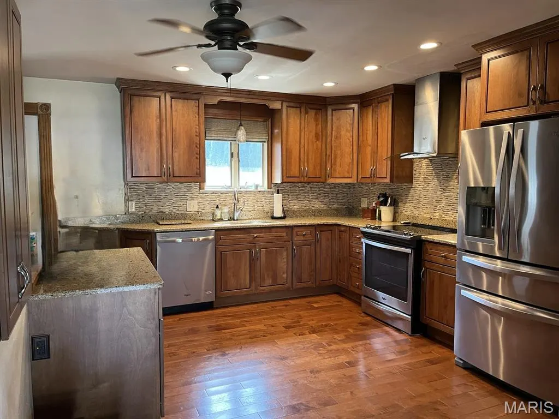
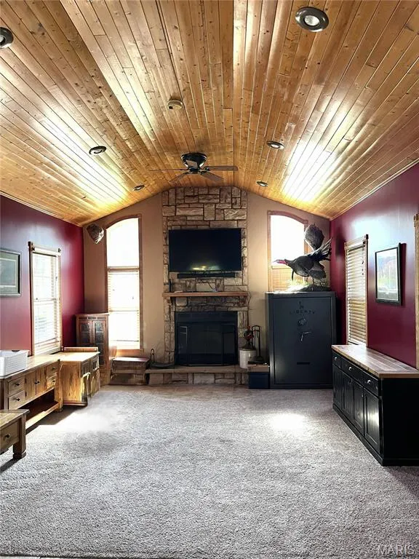
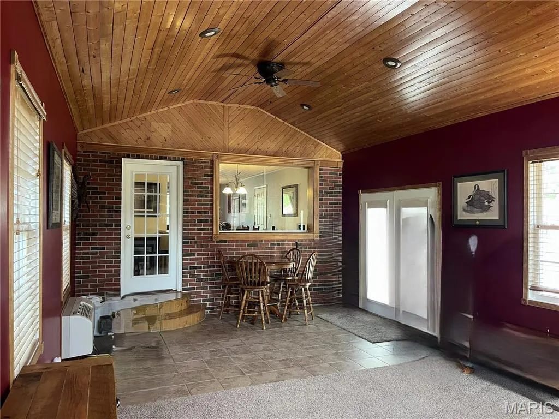
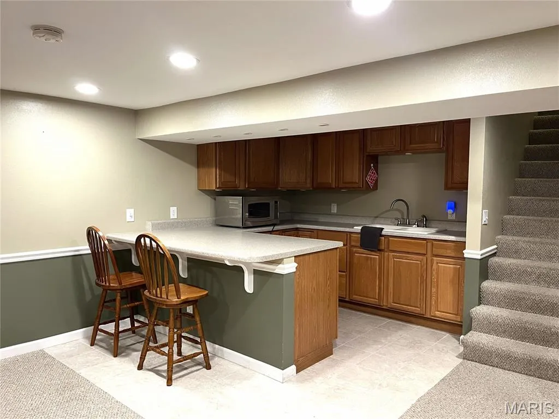
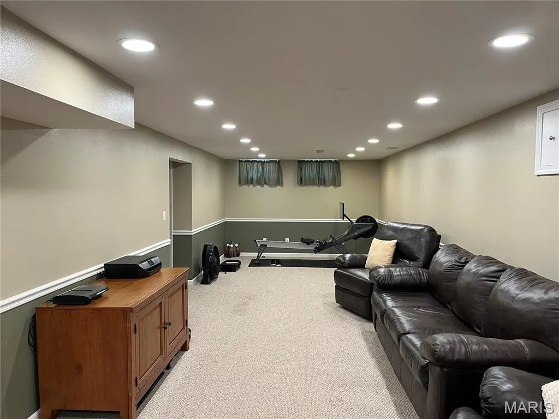
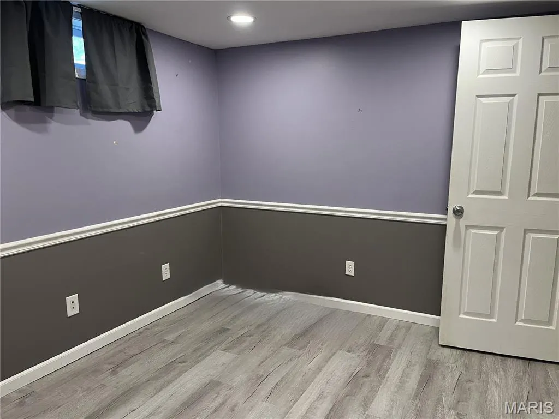
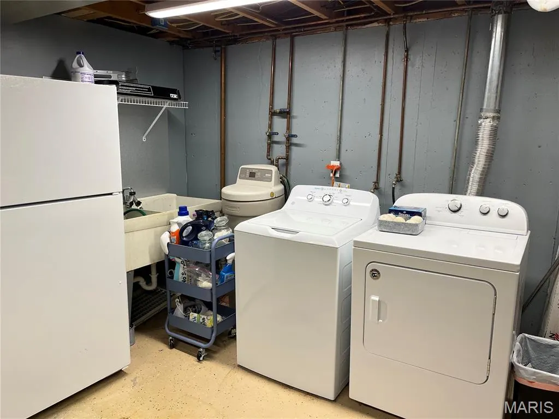
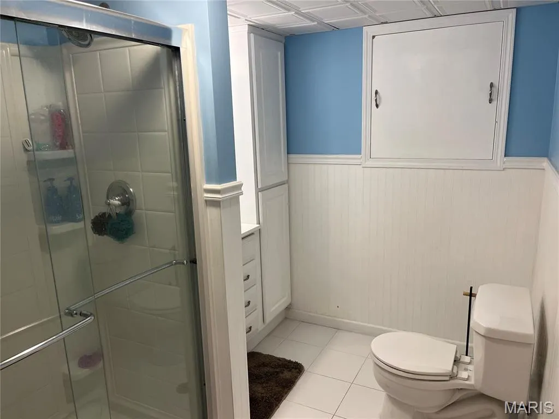
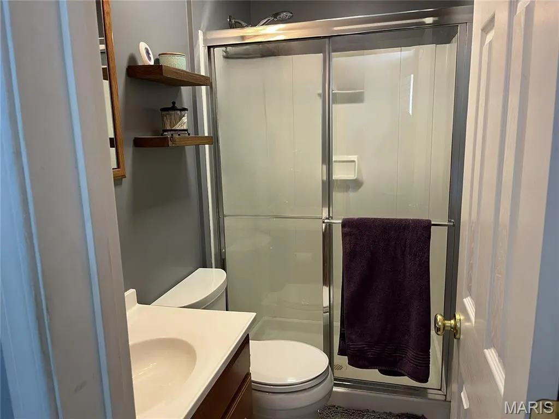
This lovely brick ranch located in River Aire Subdivision is ready for a new family. It features 3 bedrooms, 3 baths, an open floor plan, a large great room with vaulted ceiling and fireplace, the finished lower level includes a wet bar & fireplace in the family room plus has a bonus room. There is an attached garage, concrete patio and fenced backyard that has a great tree line for privacy plus a shed for extra storage. Furnace, A/C & Water Heater all new in 2017. Roof new in 2021. This home is move-in ready! There is also a subdivision pool that you can join for $350/year.
| Elementary School | Middle School | High School |
|---|---|---|
| Alton Dist 11 Elementary School | Alton Dist 11 Middle School | Alton High School |
| Price History | |
|---|---|
| 9/20/2026 | Listed $320,000 |
General Features
| Sewer | Public Sewer |
|---|---|
| Heating | Forced Air |
| Cooling | Central Air |
| Utilities | Electricity Connected,Natural Gas Connected,Sewer Connected,Water Connected |
| Possession | Close Of Escrow |
| Roof | Architectural Shingle |
| Appliances | Dishwasher,Gas Range,Refrigerator |
| Garage Spaces | 2 |
| Patio/Porch Features | Covered |
| Architectural Style | Ranch |
| Pool Features | Community |
| Construction Materials | Brick |
| Year Built | 1962 |
| Electric | Ameren |
| Township | Godfrey |
| Levels | One |
| Property Subtype | Single Family Residence |
| Tax Year | 2025 |
| County | Madison |
| New Construction | No |
| Property Type | Residential |
| HOA | No |
| Attached Garage | Yes |
| Subdivision Name | River-Aire Sub |
| Garage Y/N | Yes |
| Other Structures | Shed(s) |
| Total Rooms | 9 |
| Full Baths | 2 |
| Status | Active |
| High School | Alton |
| City | Godfrey |
| Disclosures | See Seller's Disclosure |
| Senior Community Y/N | No |
| High School District | Alton DIST 11 |
| Lot Size Square Feet | 16413.41 |
| Carport Y/N | No |
| Elementary School | ALTON DIST 11 |
| Property Attached Y/N | Yes |
| Tax Annual Amount | 4567 |
| Home Warranty Y/N | No |
| Middle/Junior High School | ALTON DIST 11 |
| Lease Considered Y/N | No |
| Standard Status | Active |
| Ownership Type | Private |
| Legal Description | River Aire Lot 44 |
Interior Features
| Basement | Bathroom,Concrete,Finished,Full,Sump Pump |
|---|---|
| Total Fireplaces | 2 |
| Basement (Y/N) | Yes |
| Fireplace Y/N | Yes |
| Above Grade Finished Area | 1672 |
| Half Baths | 1 |
| Total Bedrooms | 3 |
| Below Grade Finished Area | 1400 |
| Main Level Bedrooms | 3 |
| LivingAreaSource | Estimated |
| Below Grade Finished Area Source | Estimated |
| Above Grade Finished Area Source | Assessor |
| Total Baths | 3 |
Exterior Features
| Fencing | Back Yard |
|---|---|
| Lot Features | Back Yard,Landscaped |
| Water Source | Public |
| Lot Dimensions | 105 x 156.3 IRR |
| Lot Size Acres | 0.3768 |
| Lot Size Source | Public Records |
| Waterfront Y/N | No |
Amenities
- Foreclosure
- Views
- Short Sale
- New Construction
- Adult 55+
- Lease To Own
- No HOA Fees
- Furnished
- Primary On Main
- Air Conditioning
- Seller Finance
- Green
- Fixer Upper
- Horse
- Golf
- Fireplace
- Deck
- Garage
- Basement
- Pool
Property vs Single Family Average in 62035
Price
Taxes
Year Built
Visits
 Listings displaying the MARIS logo are courtesy of the participants of Mid America Regional Information Systems Internet Data Exchange. IDX information is provided exclusively for consumers' personal, non-commercial use and may not be used for any purpose other than to identify prospective properties consumers may be interested in purchasing.
Information is deemed reliable but is not guaranteed.
Listings displaying the MARIS logo are courtesy of the participants of Mid America Regional Information Systems Internet Data Exchange. IDX information is provided exclusively for consumers' personal, non-commercial use and may not be used for any purpose other than to identify prospective properties consumers may be interested in purchasing.
Information is deemed reliable but is not guaranteed.
