
Waterfront








Address
116 Lotus Drive, Edwardsville, IL
Price
$ 475,000
Property Attributes
- MLS#26060031
- TypeSingle Family
- Listing Status Active
- CountyMADISON
- CityEdwardsville
- NeighborhoodDunlap Lake Sub
- Zip62025
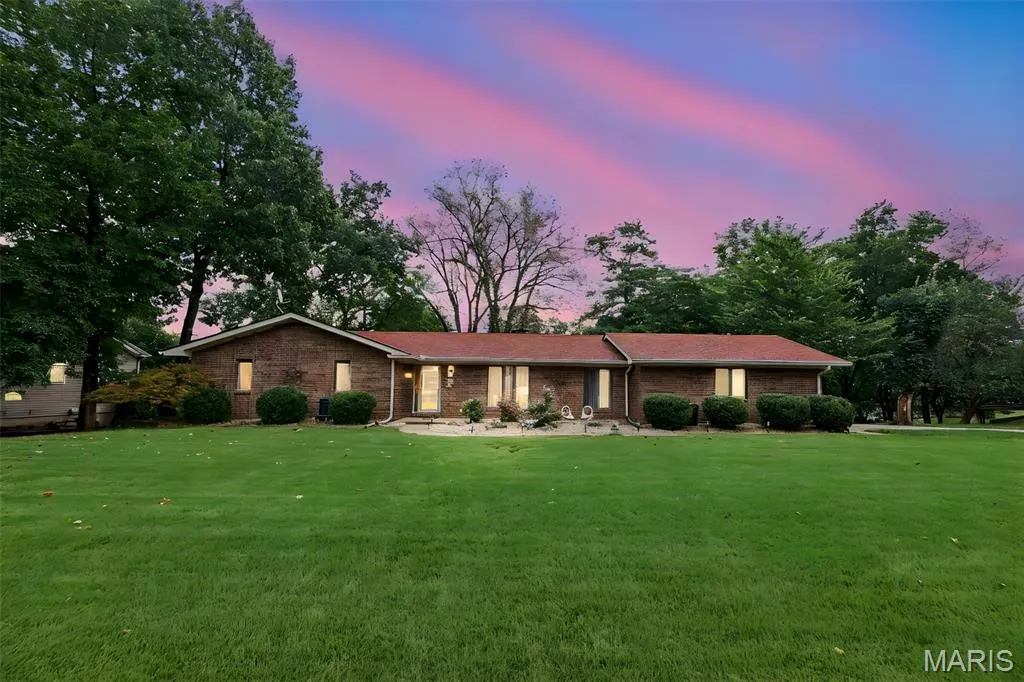
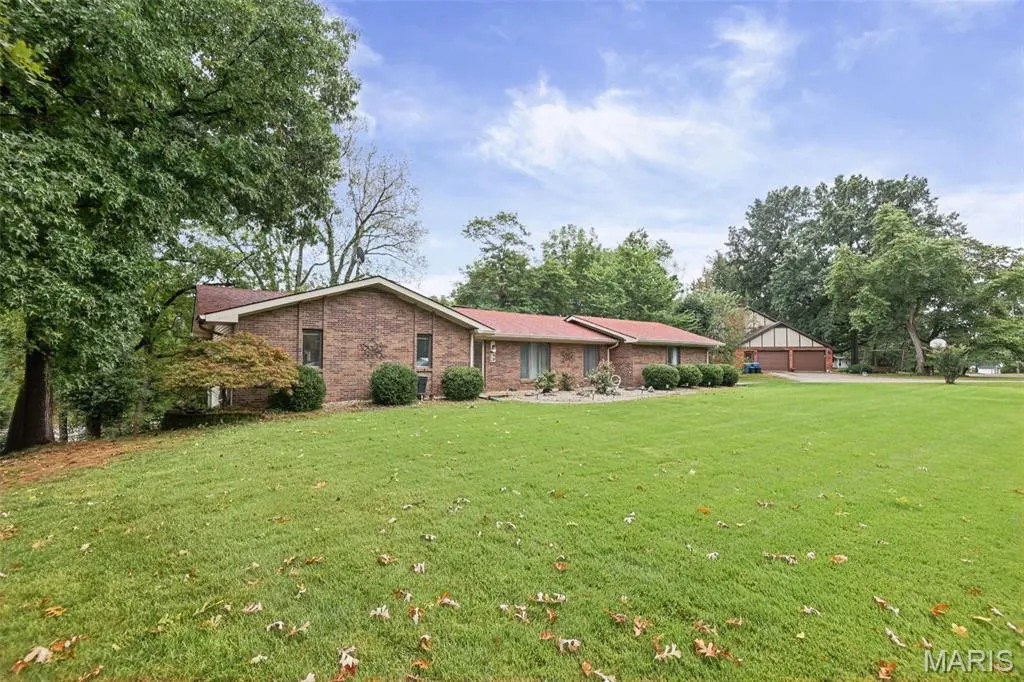
- StyleRanch
- Year Built1979
- Taxes$ 8277
- Price$ 475,000
- Bedrooms4
- Full Bathrooms3
- Half Bathrooms0
- Sqr Footage3220
- Lot Size0.63 Acres
Data Source:
Mid America Regional Information Systems (MARIS)
Property Description
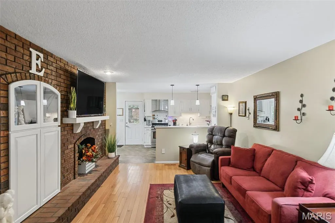
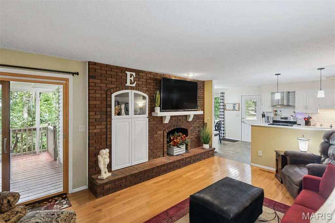
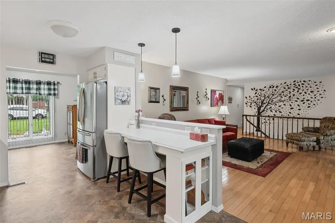
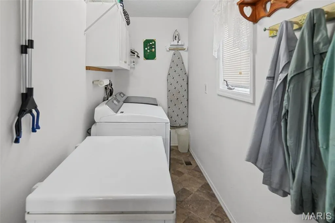
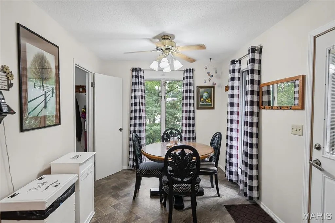
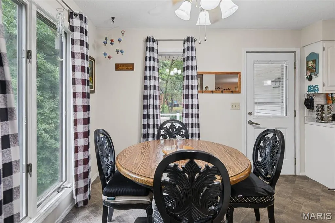
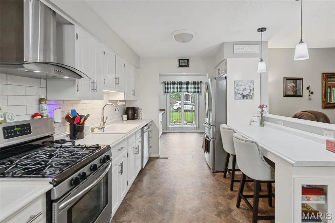
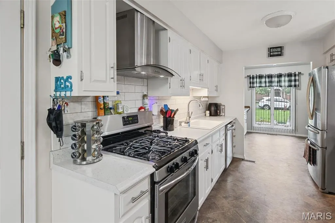
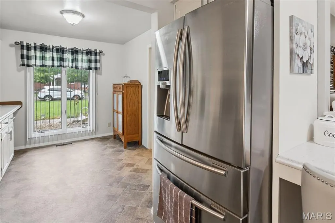
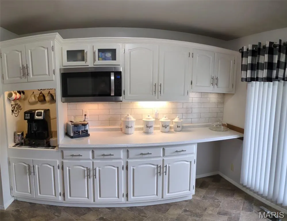
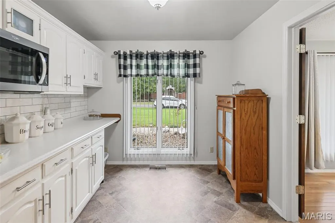
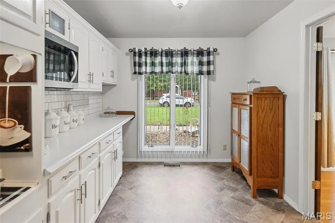
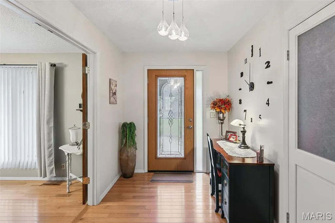
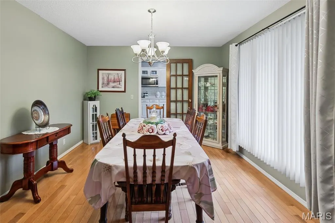
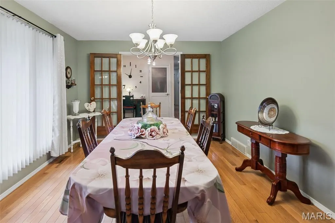
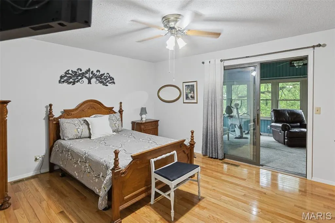
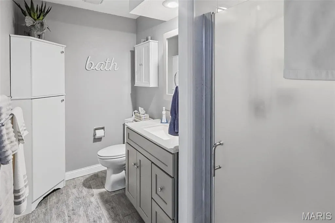
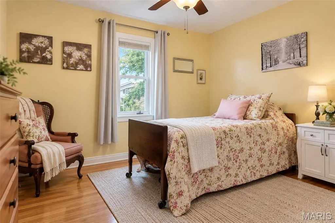
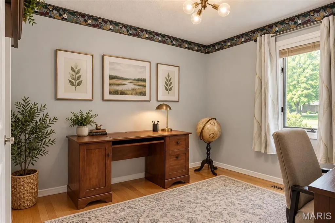
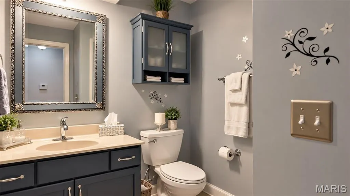
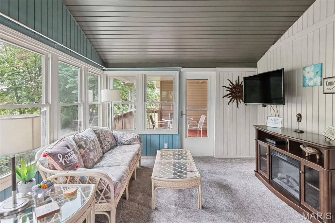
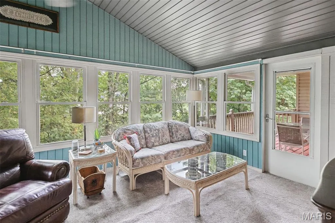
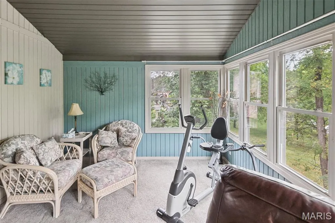
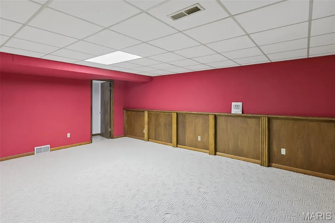
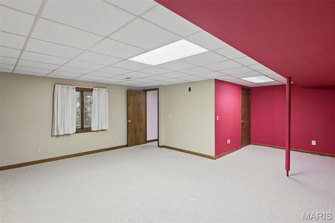
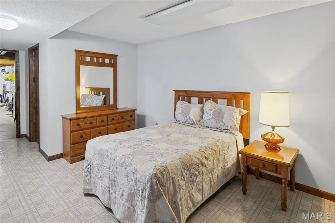
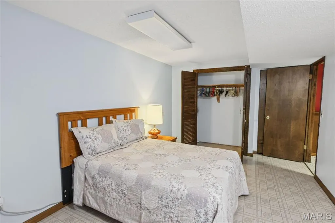
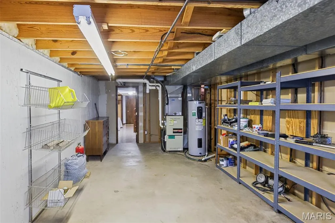
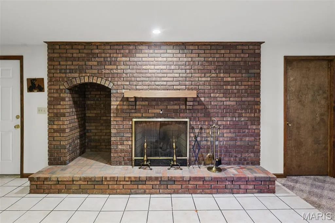
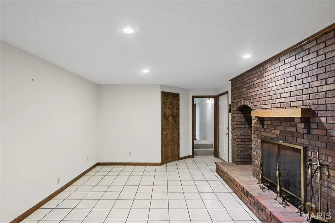
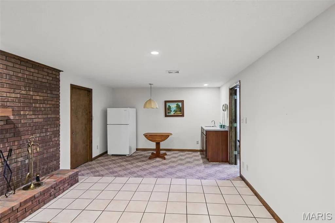
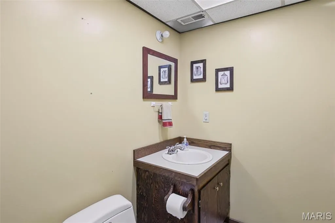
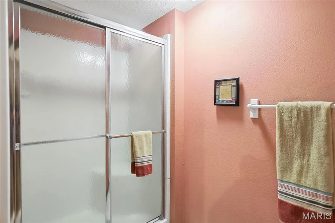
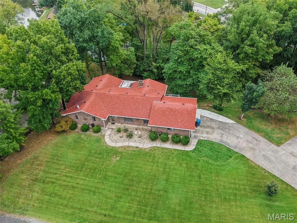
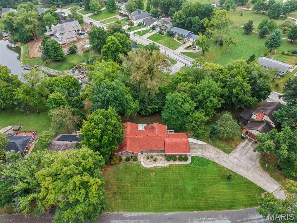
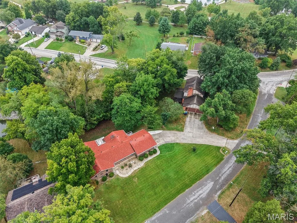
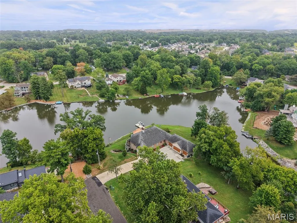
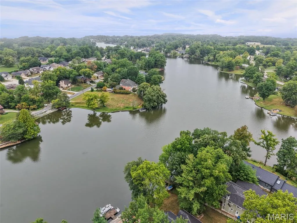
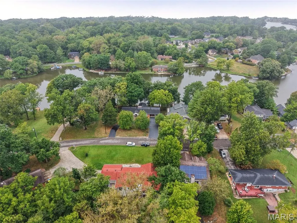
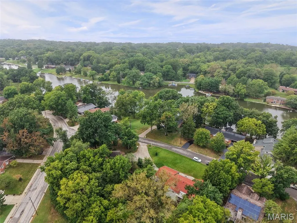
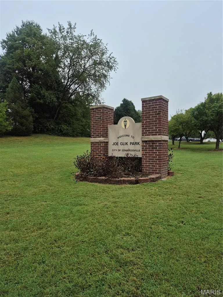
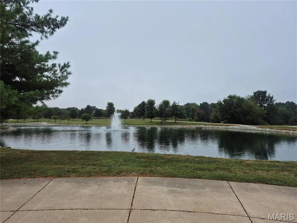
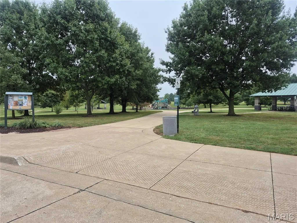
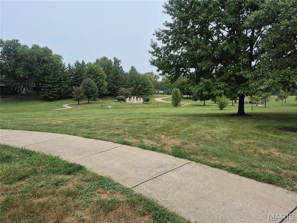
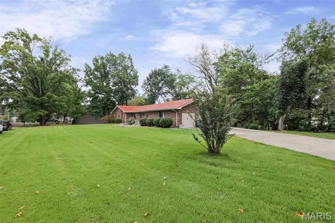
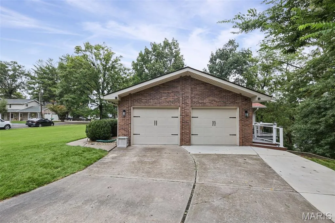
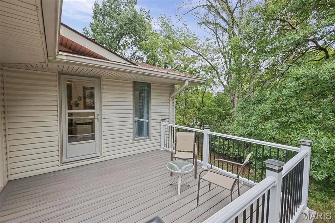
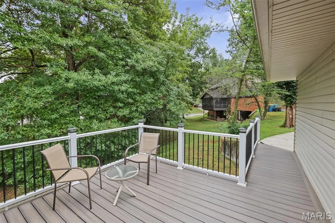
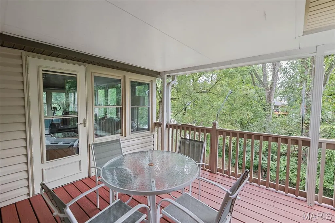
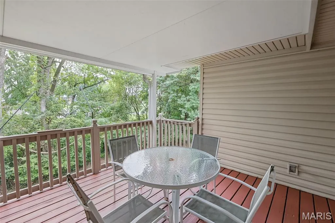
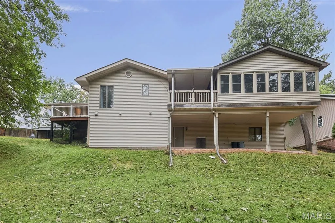
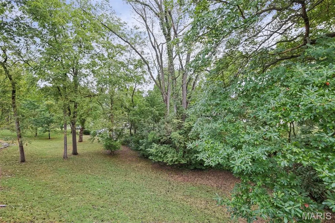
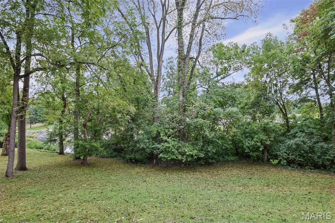
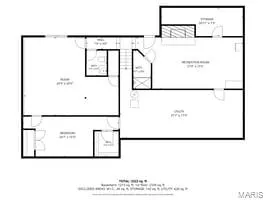
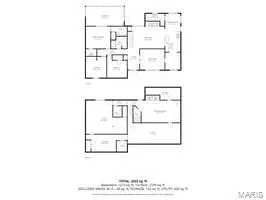
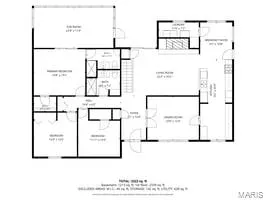
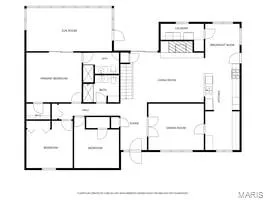
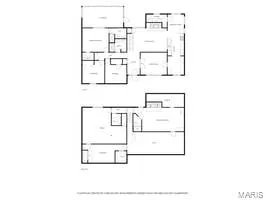
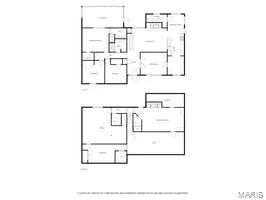
Discover a lifestyle of comfort and possibility at 116 Lotus DR, in most coveted DUNLAP LAKE SUBD. This inviting property offers a harmonious blend of classic design and contemporary living, providing an exceptional foundation for your next chapter. Living room opens to kitchen and breakfast area. You'll enjoy the gas fireplace with built-in display cabinet. Off the breakfast room you will appreciate the large laundry with extra pantry. Updated kitchen & butlers pantry have beautiful white cabinetry with white subway tile backsplash. Stainless gas stove, fridge, dishwasher & microwave included. Loads of storage & coffee bar in pantry too! Wood flooring in the main level living areas. Impressive formal dining room with french doors make it easy to host large gatherings. All bedrooms are generously sized with large closets. In fact, there are 7 closets on the main level! Spacious primary has full bath & leads to AWESOME sunroom with great views of the lake. Also sellers purchased a new window unit for sunroom. Full hall bath has walk-in shower & handy make-up/vanity area. Freshly painted 12 X 12 deck off the living room & sunroom, which affords more stunning views of the yard & has a door to the sunroom as well. New deck off the kitchen has vinyl railing & Trex decking & allows entry to the attached 2 car garage. Anderson thermal windows. In the lower level you will find a huge game/recreation room to the left with access to new patio. On the right there's a family room featuring the second gas fireplace and a sink/wet bar area. Be amazed at the huge workshop/storage room. Built-in central vac. 90% furnace with heat pump. 2023 electric HWH. 400 amp electric. Newer siding in back of home. Also 4th bedroom is located in the lower level & has large closets. 6 X 6 walk-in cedar closet & expansive 21 x 7 storage area finish out the lower level spaces. There are lake privileges for homeowners. Joe Glik Park is within walking distance and has a pavilion, playground & lake area. Situated on quiet cul-de-sac. Home warranty provided. AMAZING HOME with many amazing features waiting for new owners!!
| Elementary School | Middle School | High School |
|---|---|---|
| Edwardsville Dist 7 Elementary School | Edwardsville Dist 7 Middle School | Edwardsville High School |
| Price History | |
|---|---|
| 9/17/2026 | Listed $475,000 |
General Features
| Sewer | Public Sewer |
|---|---|
| Heating | Electric,Forced Air,Heat Pump |
| Cooling | Ceiling Fan(s),Central Air |
| Utilities | Electricity Available,Electricity Connected,Natural Gas Available,Natural Gas Connected,Sewer Available,Sewer Connected |
| Possession | Negotiable |
| Roof | Architectural Shingle |
| Appliances | Stainless Steel Appliance(s),Dishwasher,Disposal,Exhaust Fan,Range Hood,Free-Standing Gas Range,Free-Standing Refrigerator |
| HOA Fee | 1380 |
| Garage Spaces | 2 |
| Association Fee Includes | Common Area Maintenance |
| Patio/Porch Features | Composite,Deck,Front Porch,Patio,Side Porch |
| Architectural Style | Ranch |
| Security Features | Smoke Detector(s) |
| Construction Materials | Brick,Vinyl Siding |
| Year Built | 1979 |
| Electric | Single Phase,220 Volts,Ameren,Other |
| Township | Edwardsville |
| Levels | One |
| Property Subtype | Single Family Residence |
| Tax Year | 2025 |
| Waterfront Features | Lake,Lake Privileges |
| Assoc Fee Paid Per | Annually |
| County | Madison |
| New Construction | No |
| Property Type | Residential |
| Association Amenities | Boating,Lake,Picnic Area,Playground,Powered Boats Allowed |
| HOA | Yes |
| Attached Garage | Yes |
| Subdivision Name | Dunlap Lake Sub |
| Garage Y/N | Yes |
| Building Features | Basement,Bathrooms,Patio |
| Total Rooms | 11 |
| Full Baths | 3 |
| Status | Active |
| Directions | EAST LAKE TO LOTUS DRIVE. HOME IS ON THE RIGHT. |
| High School | Edwardsville |
| City | Edwardsville |
| Body of Water | Dunlap Lake |
| Disclosures | Flood Plain No,Seller Property Disclosure |
| Senior Community Y/N | No |
| High School District | Edwardsville DIST 7 |
| Lot Size Square Feet | 27442.8 |
| Carport Y/N | No |
| Elementary School | EDWARDSVILLE DIST 7 |
| Property Attached Y/N | No |
| Tax Annual Amount | 8277 |
| Home Warranty Y/N | Yes |
| Middle/Junior High School | EDWARDSVILLE DIST 7 |
| Property Condition | Updated/Remodeled |
| Lease Considered Y/N | No |
| Virtual Tour | https://harris-photography.aryeo.com/sites/eaoywvaw/unbranded |
| Structure Type | House |
| Standard Status | Active |
| Ownership Type | Private |
| Legal Description | DUNLAP LAKE SUBD LOTS 65 & 66 |
Interior Features
| Interior Amenities | Breakfast Bar,Breakfast Room,Butler Pantry,Cedar Closet(s),Ceiling Fan(s),Central Vacuum,Custom Cabinetry,Pantry,See Remarks,Separate Dining,Separate Shower,Shower,Storage,Walk-In Closet(s),Wet Bar,W |
|---|---|
| Basement | 9 ft + Pour,Bathroom,Partially Finished,Full,Walk-Out Access |
| Flooring | Ceramic Tile,Hardwood,Luxury Vinyl,Wood |
| Total Fireplaces | 2 |
| Fireplace Features | Basement,Gas Log,Living Room |
| Basement (Y/N) | Yes |
| Window Features | Window Treatments,Wood Frames |
| Fireplace Y/N | Yes |
| Above Grade Finished Area | 1845 |
| Laundry Features | Main Level |
| Total Bedrooms | 4 |
| Below Grade Finished Area | 1375 |
| Main Level Bedrooms | 3 |
| LivingAreaSource | Owner |
| Below Grade Finished Area Source | Owner |
| Above Grade Finished Area Source | Public Records |
| Total Baths | 3 |
Exterior Features
| Exterior Amenities | No Step Entry,Private Yard |
|---|---|
| Fencing | None |
| Parking Features | Additional Parking,Attached,Driveway,Garage,Garage Door Opener,Garage Faces Side,Off Street,On Street |
| Lot Features | Back Yard,Cul-De-Sac,Front Yard,Irregular Lot,Landscaped,Near Park,Pie Shaped Lot,Sloped Down,Some Trees,Views,Waterfront |
| Water Source | Public |
| Foundation Details | Concrete Perimeter |
| Lot Dimensions | 186 X 211 IRREGULAR |
| Lot Size Acres | 0.63 |
| Lot Size Source | Public Records |
| Waterfront Y/N | Yes |
| Door Features | Sliding Door(s),Storm Door(s) |
Amenities
- Foreclosure
- Views
- Short Sale
- New Construction
- Adult 55+
- Lease To Own
- No HOA Fees
- Furnished
- Primary On Main
- Air Conditioning
- Seller Finance
- Green
- Fixer Upper
- Horse
- Golf
- Fireplace
- Deck
- Garage
- Basement
- Pool
Property vs Single Family Average in 62025
Price
Taxes
Year Built
Visits
 Listings displaying the MARIS logo are courtesy of the participants of Mid America Regional Information Systems Internet Data Exchange. IDX information is provided exclusively for consumers' personal, non-commercial use and may not be used for any purpose other than to identify prospective properties consumers may be interested in purchasing.
Information is deemed reliable but is not guaranteed.
Listings displaying the MARIS logo are courtesy of the participants of Mid America Regional Information Systems Internet Data Exchange. IDX information is provided exclusively for consumers' personal, non-commercial use and may not be used for any purpose other than to identify prospective properties consumers may be interested in purchasing.
Information is deemed reliable but is not guaranteed.
