


















Address
711 Caspian Lane, St Louis, MO
Price
$ 350,000
Property Attributes
- MLS#26059458
- TypeSingle Family
- Listing Status Pending
- CountySAINT LOUIS
- CitySt Louis
- AreaMehlville
- NeighborhoodChatelaine 3
- Zip63125
- StyleRanch,Traditional
- Year Built1960
- Taxes$ 3479
- Price$ 350,000
- Bedrooms5
- Full Bathrooms2
- Half Bathrooms0
- Sqr Footage1821
- Lot Size0.1948 Acres
Data Source:
Mid America Regional Information Systems (MARIS)
Property Description
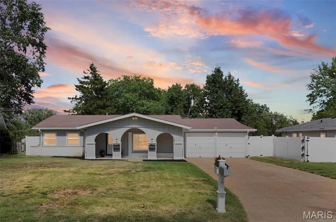
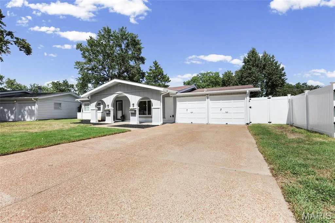
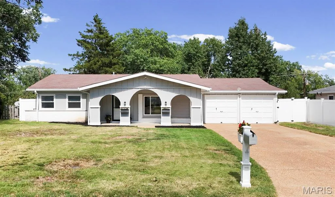
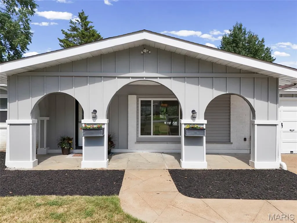
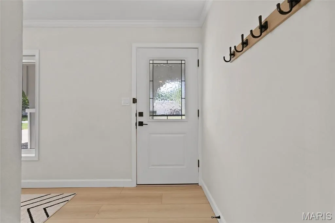
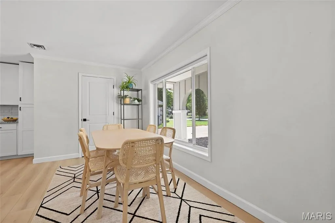
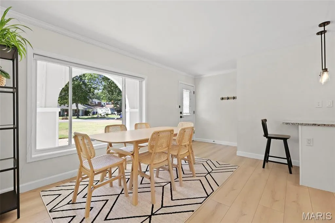
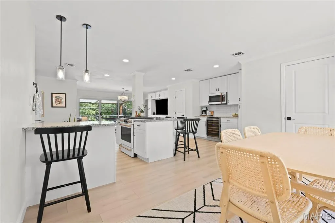
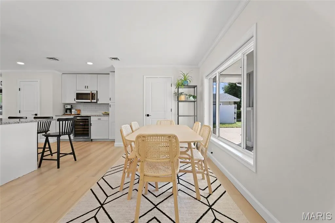
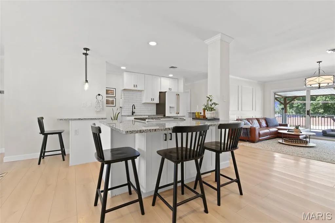
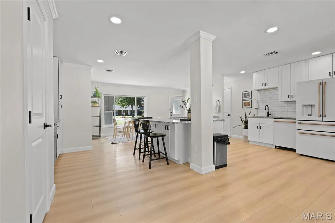
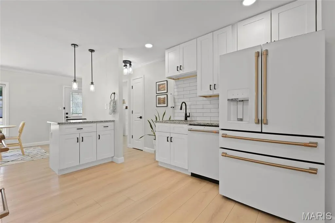
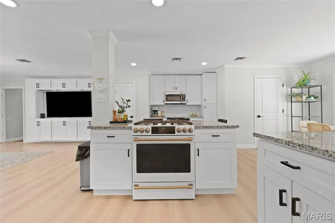
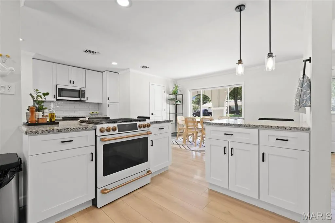
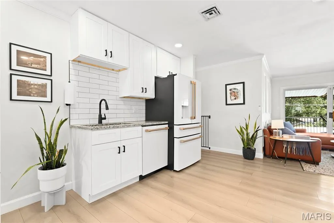
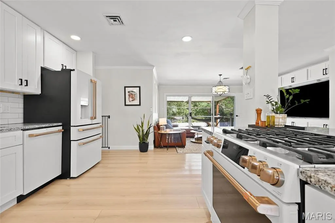
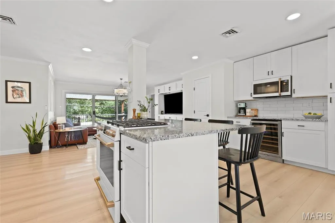
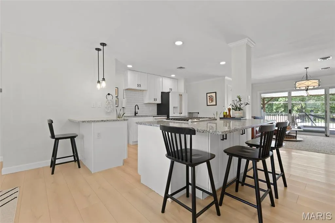
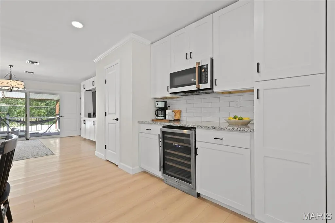
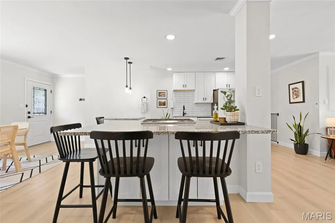
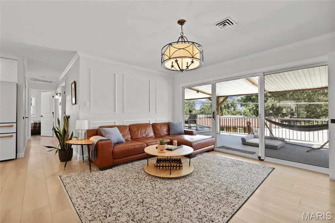
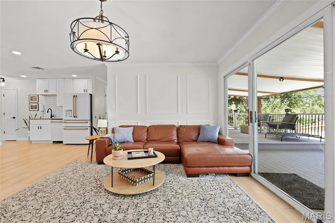
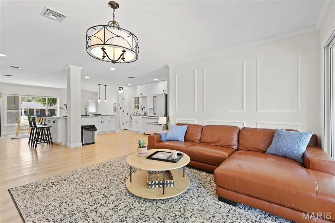
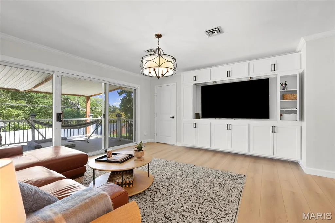
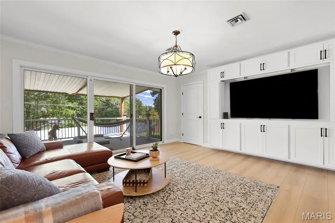
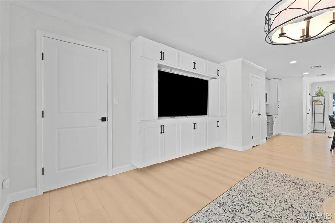
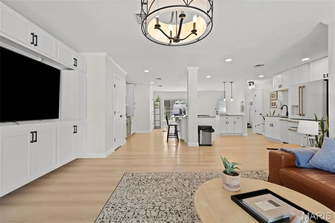
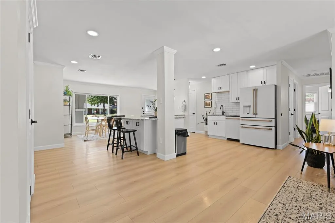
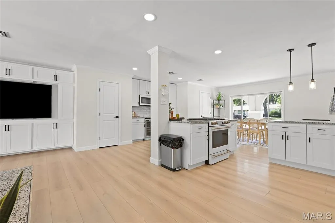
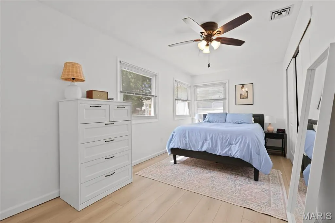
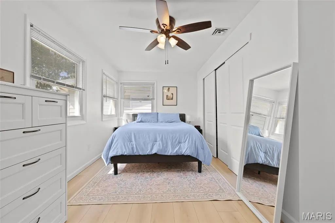
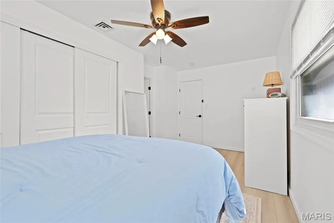
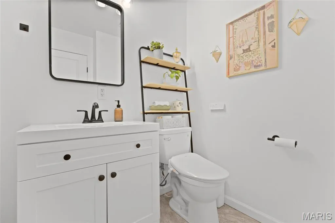
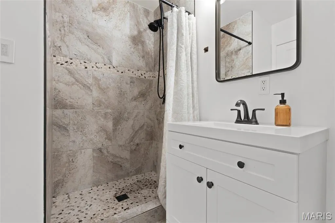
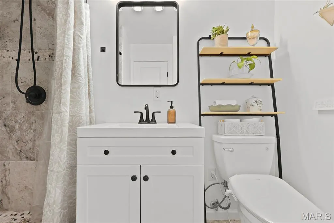
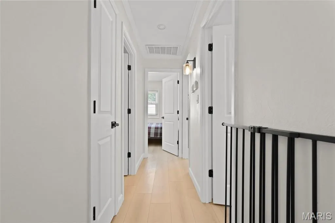
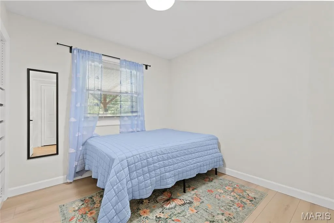
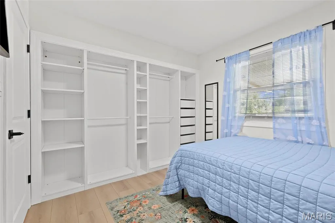
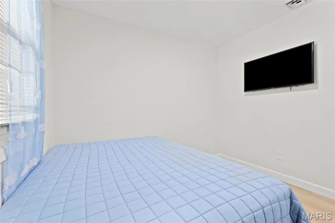
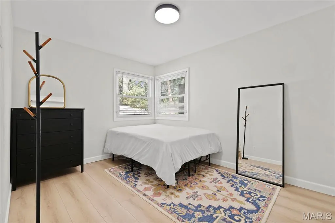
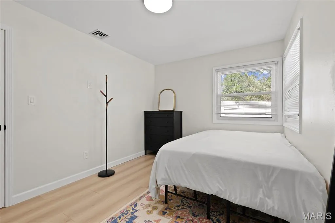
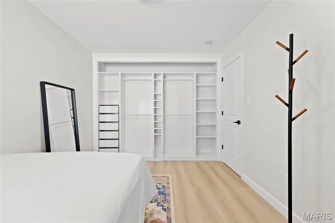
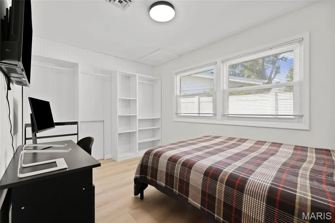
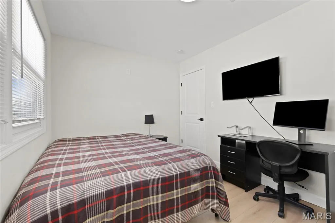
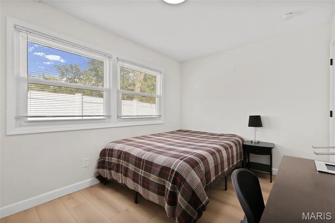
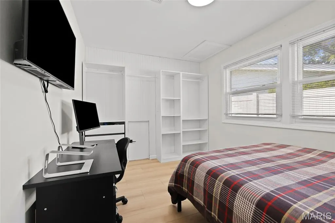
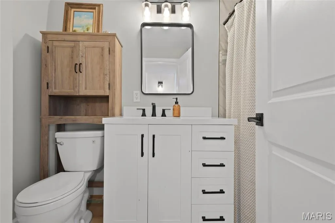
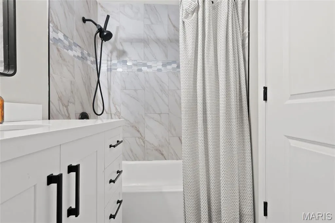
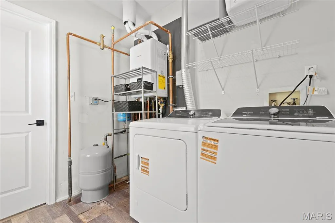
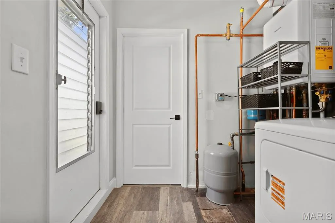
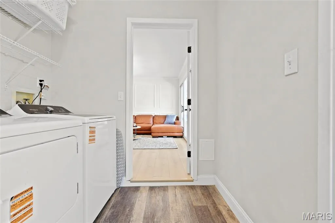
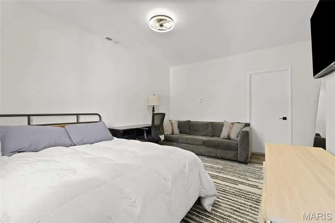
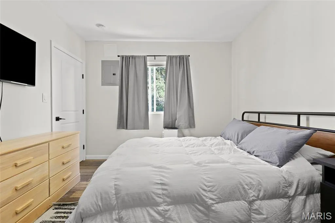
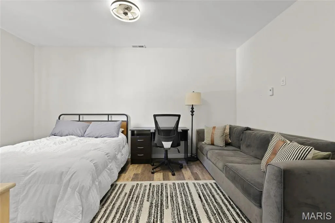
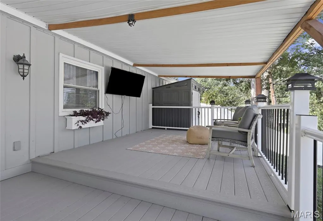
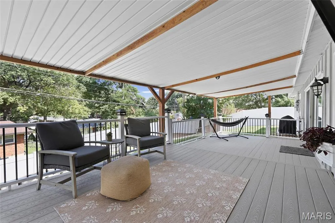
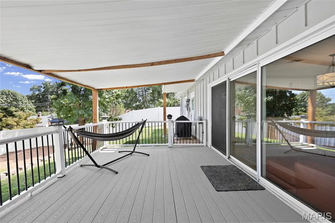
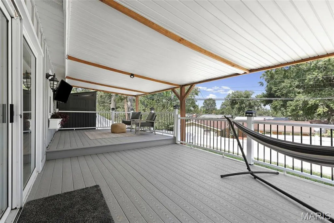
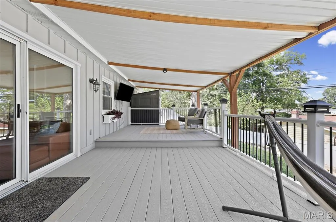
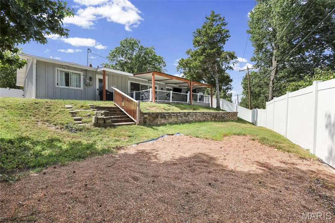
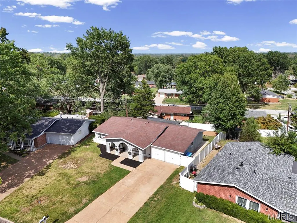
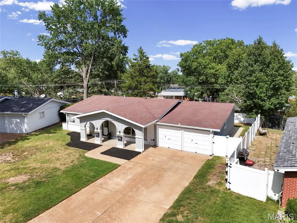
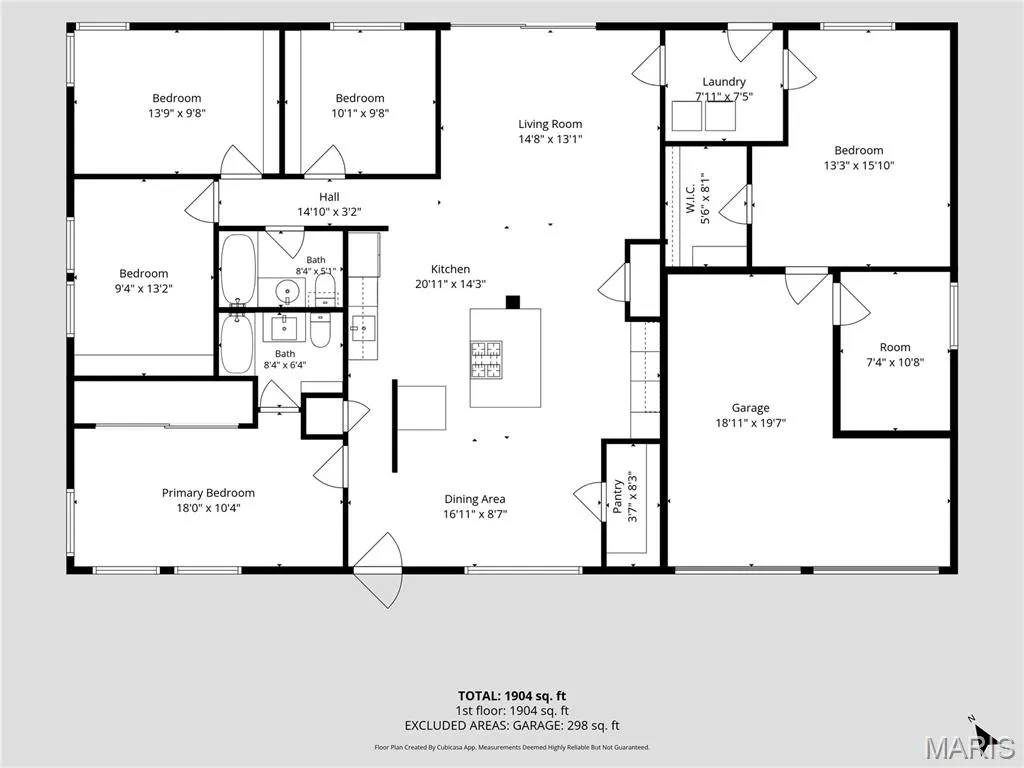
Driving up to 711 Caspian Lane, you cannot help but feel the comfort of being at home. From the moment you arrive, the beautiful arches of the covered front porch give the house a warm, inviting look. Once inside, the abundance of natural sunlight flows from the dining area through the kitchen to the wall-to-wall sliding glass doors in the living room that walk out to the covered, composite deck. Be ready to be wowed by all of the high-end finishes that catch your eyes. From the custom cabinetry & tile work, to the granite countertops, to the GE Cafe appliances, down to the luxury vinyl plank radiant-heat flooring, every inch of the home has been updated. What’s more is that you will love the functionality of every space… from the walk-in pantry, to the Butler’s pantry with additional beverage fridge, to the secondary island in the kitchen making it truly THE gathering space to the built-in shelving and entertainment system in the living room to the added custom organizational cabinetry in the closets of every one of its five bedrooms. The storage in this home is abundant! Outside in the fully fenced backyard, the covered composite deck is perfect for movie nights, watching the football game on a comfortable fall day, entertaining family & friends or simply unwinding after a long day at work. Every vehicle has its spot with the huge garage & massive driveway, and the flex room is perfect for a mud room, office or additional storage. With all of these updates & perks, you will live worry-free also knowing the tankless water heater, AC & boiler are all brand new. Situated in a neighborhood where everyone still looks out for one another, nearby to parks, schools & shopping, this house is waiting with open arms for you to call it home!
| Elementary School | Middle School | High School |
|---|---|---|
| Forder Elem. | Margaret Buerkle Middle | Mehlville High School |
| Price History | |
|---|---|
| 9/15/2026 | Listed $350,000 |
General Features
| Sewer | Public Sewer |
|---|---|
| Heating | Natural Gas,Radiant Floor |
| Cooling | Ceiling Fan(s),Central Air |
| Utilities | Electricity Connected,Natural Gas Connected,Sewer Connected,Water Connected |
| Possession | Close Of Escrow,Negotiable |
| Appliances | ENERGY STAR Qualified Appliances,Dishwasher,Disposal,Exhaust Fan,Microwave,Gas Range,Refrigerator,Tankless Water Heater,Bar Fridge |
| HOA Fee | 50 |
| Garage Spaces | 2 |
| Association Fee Includes | Common Area Maintenance |
| Patio/Porch Features | Composite,Covered,Deck,Front Porch,Patio |
| Architectural Style | Ranch,Traditional |
| Security Features | Carbon Monoxide Detector(s),Secured Garage/Parking,Smoke Detector(s) |
| Construction Materials | Brick,Cedar,Vinyl Siding,Wood Siding |
| Year Built | 1960 |
| Electric | Ameren |
| Township | Unincorporated |
| Levels | One |
| Property Subtype | Single Family Residence |
| Tax Year | 2025 |
| Assoc Fee Paid Per | Annually |
| County | St. Louis |
| New Construction | No |
| Property Type | Residential |
| Association Amenities | None |
| HOA | Yes |
| Attached Garage | Yes |
| Contingency | Subject to Financing,Subject to Inspection |
| Subdivision Name | Chatelaine 3 |
| Garage Y/N | Yes |
| Other Structures | Shed(s) |
| Total Rooms | 10 |
| Full Baths | 2 |
| Status | Pending |
| Directions | GPS friendly |
| High School | Mehlville High School |
| City | St Louis |
| Disclosures | Code Compliance Required,Flood Plain No,No Other Known Restrictions,Occupancy Permit Required,Seller Property Disclosure |
| High School District | Mehlville R-IX |
| MLS Area | 331 - Mehlville |
| Lot Size Square Feet | 8485.49 |
| Carport Y/N | No |
| Elementary School | Forder Elem. |
| Tax Annual Amount | 3479 |
| Home Warranty Y/N | No |
| Middle/Junior High School | Margaret Buerkle Middle |
| Property Condition | Updated/Remodeled |
| Virtual Tour | https://my.matterport.com/show/?m=Pe9P2HRCqpH |
| Structure Type | House |
| Standard Status | Pending |
| Ownership Type | Private |
| Legal Description | CHATELAINE PLAT 3 LOT 271 |
Interior Features
| Interior Amenities | Bidet,Bookcases,Breakfast Bar,Breakfast Room,Built-in Features,Butler Pantry,Ceiling Fan(s),Custom Cabinetry,Eat-in Kitchen,Granite Counters,Kitchen Island,Kitchen/Dining Room Combo,Open Floorplan,Re |
|---|---|
| Basement | None |
| Flooring | Ceramic Tile,Luxury Vinyl |
| Basement (Y/N) | No |
| Window Features | Blinds,Display Window(s),Double Pane Windows,Screens |
| Fireplace Y/N | No |
| Above Grade Finished Area | 1821 |
| Laundry Features | Laundry Room,Main Level |
| Total Bedrooms | 5 |
| Main Level Bedrooms | 5 |
| LivingAreaSource | Public Records |
| Above Grade Finished Area Source | Public Records |
| Total Baths | 2 |
Exterior Features
| Exterior Amenities | Private Yard |
|---|---|
| Fencing | Back Yard,Fenced,Full,Perimeter,Vinyl |
| Parking Features | Additional Parking,Attached,Driveway,Garage,Garage Door Opener,Garage Faces Front,Lighted,On Street,Oversized,Paved,Private,Storage,Tandem,Workshop in Garage |
| Lot Features | Back Yard,Front Yard,Landscaped,Rectangular Lot |
| Water Source | Public |
| Foundation Details | Slab |
| Lot Dimensions | 62x115x85x136 |
| Lot Size Acres | 0.1948 |
| Lot Size Source | Public Records |
| Door Features | Panel Door(s),Sliding Door(s),Storm Door(s) |
Amenities
- Foreclosure
- Views
- Short Sale
- New Construction
- Adult 55+
- Lease To Own
- No HOA Fees
- Furnished
- Primary On Main
- Air Conditioning
- Seller Finance
- Green
- Fixer Upper
- Horse
- Golf
- Fireplace
- Deck
- Garage
- Basement
- Pool
Property vs Single Family Average in 63125
Price
Taxes
Year Built
Visits
 Listings displaying the MARIS logo are courtesy of the participants of Mid America Regional Information Systems Internet Data Exchange. IDX information is provided exclusively for consumers' personal, non-commercial use and may not be used for any purpose other than to identify prospective properties consumers may be interested in purchasing.
Information is deemed reliable but is not guaranteed.
Listings displaying the MARIS logo are courtesy of the participants of Mid America Regional Information Systems Internet Data Exchange. IDX information is provided exclusively for consumers' personal, non-commercial use and may not be used for any purpose other than to identify prospective properties consumers may be interested in purchasing.
Information is deemed reliable but is not guaranteed.
