
New Construction











Address
9609 Ashmont Drive, St Louis, MO
Price
$ 1,795,000
Property Attributes
- MLS#26059078
- TypeSingle Family
- Listing Status Active
- CountySAINT LOUIS
- CitySt Louis
- AreaLadue
- NeighborhoodOak Estates Add
- Zip63132
- StyleTraditional
- Year Built2025
- Taxes$ 4281
- Price$ 1,795,000
- Bedrooms5
- Full Bathrooms5
- Half Bathrooms1
- Sqr Footage5051
- Lot Size0.2916 Acres
Data Source:
Mid America Regional Information Systems (MARIS)
Property Description
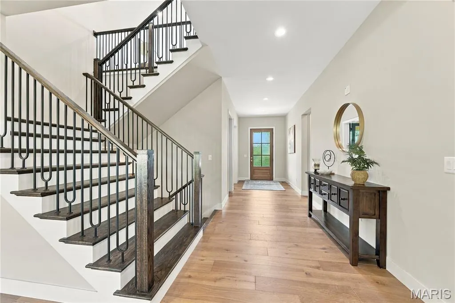
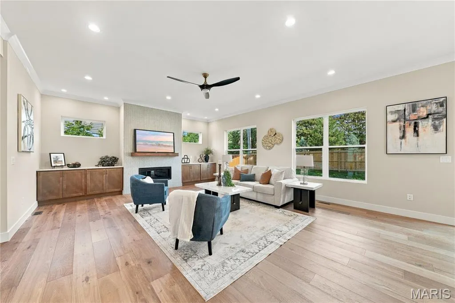
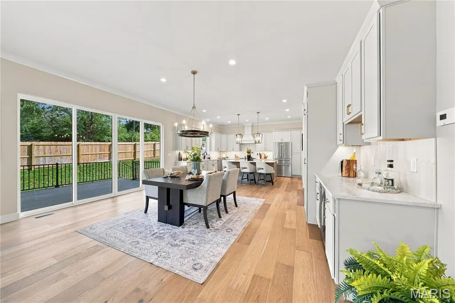
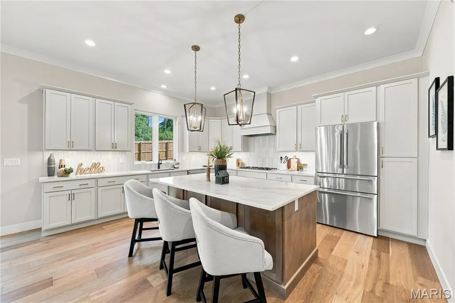
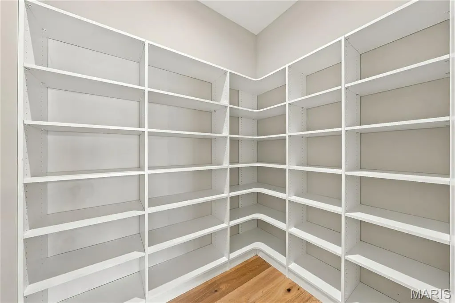
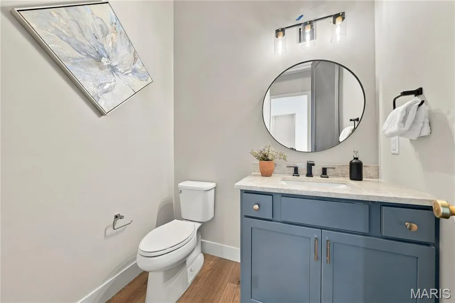
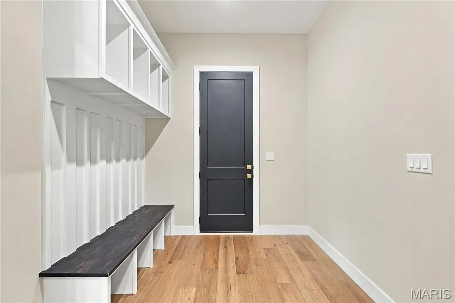
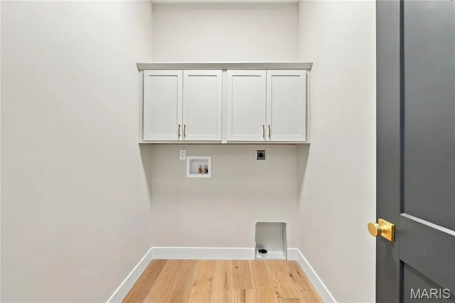
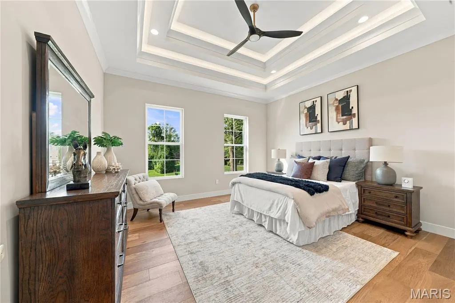
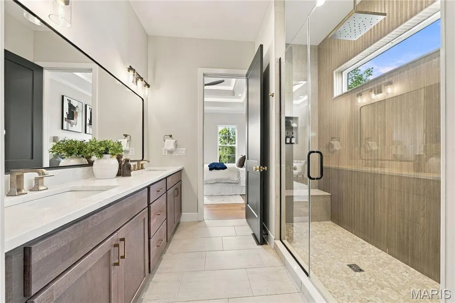
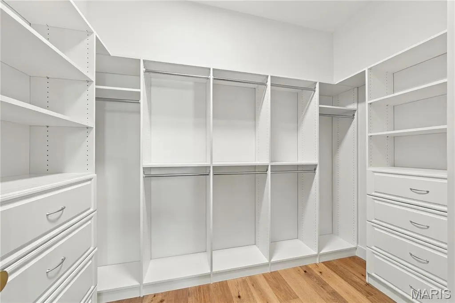
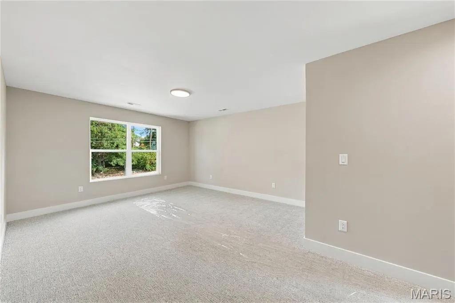
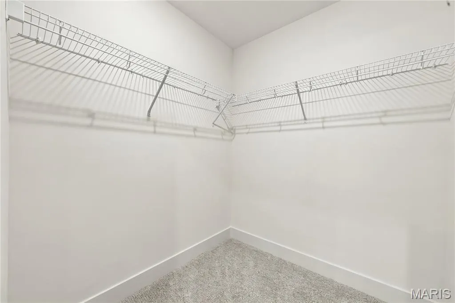
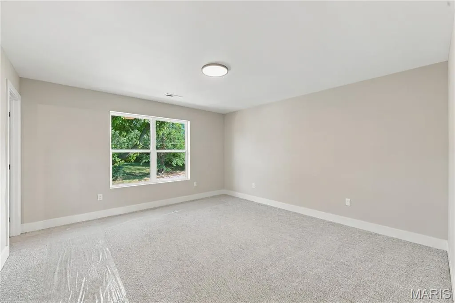
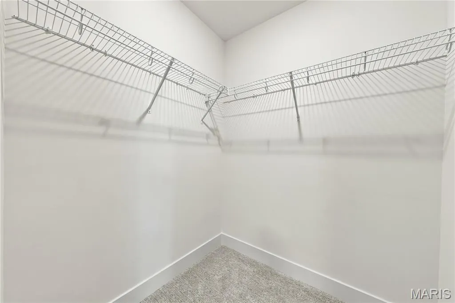
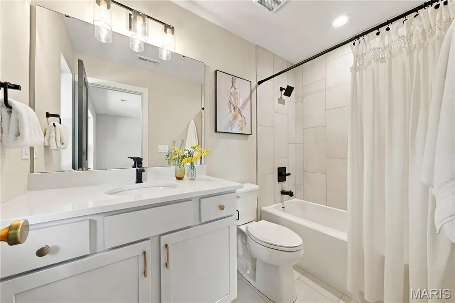
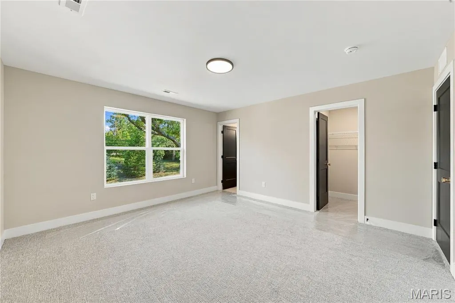
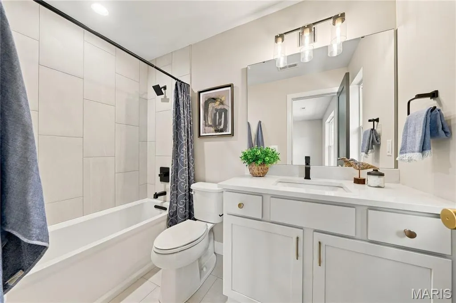
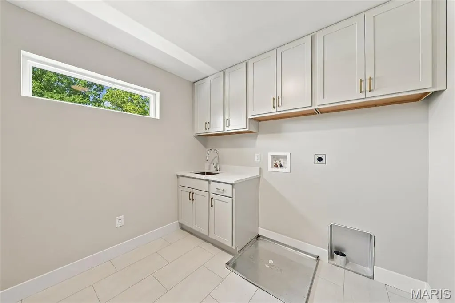
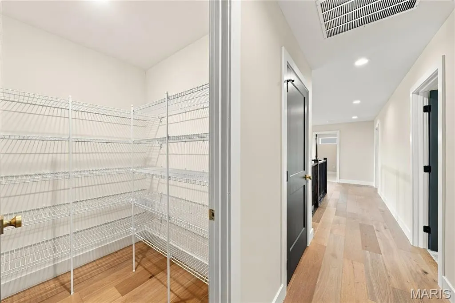
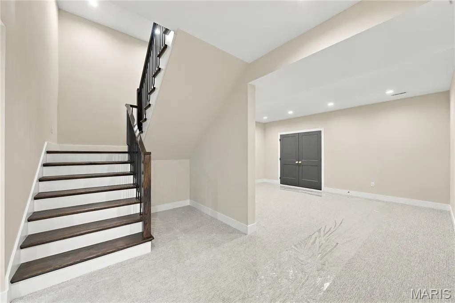
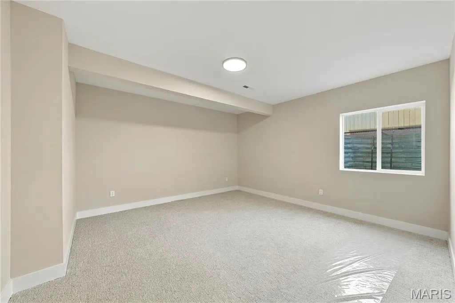
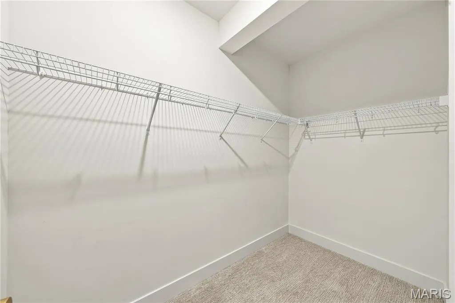
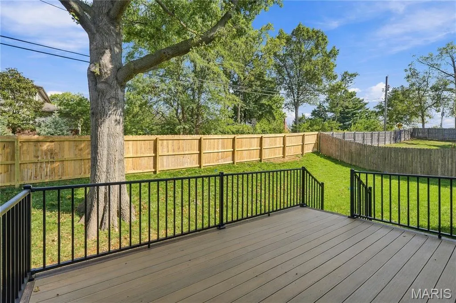
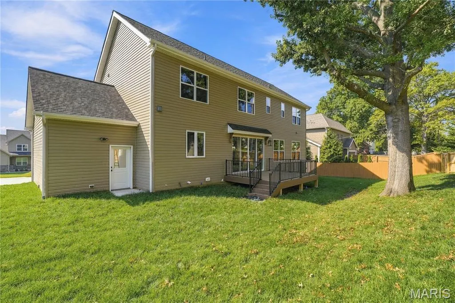
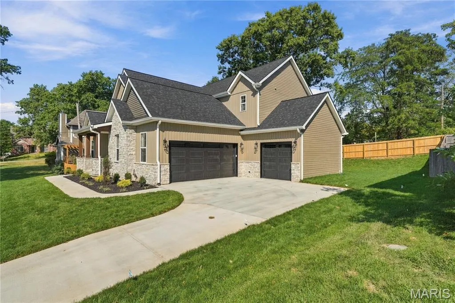
Another exceptional new custom home by Weber Enterprises has just been completed, beautifully staged, and is ready for occupancy in Oak Estates in Ladue Schools. This 1.5-story gem offers 5 bedrooms, 5 full baths, and 1 half bath, with approximately 5,071 SF of living space including the finished lower level. The main-floor primary suite features a tray ceiling and a custom walk in closet. The luxurious primary bath includes a double quartz vanity and a beautiful tiled shower with glass enclosure. Notice the half bath powder room with quartzite vanity top. The kitchen is appointed with Oyster Grey painted maple cabinets with an accented stained Quartz island with Thermador stainless appliances ,including a 5-burner gas cooktop, oven, microwave, and refrigerator, and a separate dry bar with beverage refrigerator, plus an impressive 9' x 7' walk-in pantry. The upper level offers 3 bedrooms, and 3 full baths, plus a spacious loft/family room. Wood, ceramic tile, and carpeted flooring are featured throughout, with a half bath powder room with quartzite vanity. Enjoy the convenience of both main-floor and upper-level laundry rooms, along with a custom wood staircase off the entry foyer. Additional amenities include a 3-car garage, irrigation system, rear fenced yard, a low-maintenance composite deck, two-zone HVAC, and attractive stone and vinyl exterior. Don't miss the two electric car chargers,the masonry mailbox to match the home, and the upgraded insulation throughout for sound barrier and efficiency. Join the many newer homes in desirable, close-in Oak Estates, conveniently located near highways, the airport, dining, shopping, and Clayton. Walk or bike the nearby path to Old Bonhomme School and Stacy Park. Why wait to build? This exceptional home is ready and waiting for you now!
| Elementary School | Middle School | High School |
|---|---|---|
| Old Bonhomme Elem. | Ladue Middle | Ladue Horton Watkins High |
| Price History | |
|---|---|
| 9/15/2026 | Listed $1,795,000 |
General Features
| Sewer | Public Sewer |
|---|---|
| Heating | Natural Gas |
| Cooling | Ceiling Fan(s),Central Air,Zoned |
| Utilities | Electricity Connected,Natural Gas Connected,Sewer Connected,Water Connected |
| Possession | Close Of Escrow,Negotiable |
| Roof | Architectural Shingle |
| Appliances | Stainless Steel Appliance(s),Cooktop,ENERGY STAR Qualified Dishwasher,Disposal,Built-In Electric Oven,Gas Range,ENERGY STAR Qualified Refrigerator,Water Heater |
| HOA Fee | 75 |
| Garage Spaces | 3 |
| Association Fee Includes | Common Area Maintenance |
| Patio/Porch Features | Deck |
| Architectural Style | Traditional |
| Construction Materials | Stone,Vinyl Siding |
| Year Built | 2025 |
| Electric | Ameren |
| Township | Olivette |
| Levels | One and One Half |
| Property Subtype | Single Family Residence |
| Tax Year | 2025 |
| Assoc Fee Paid Per | Annually |
| County | St. Louis |
| New Construction | Yes |
| Property Type | Residential |
| Association Amenities | Association Management |
| HOA | Yes |
| Attached Garage | Yes |
| Subdivision Name | Oak Estates Add |
| Garage Y/N | Yes |
| Building Features | Basement |
| Total Rooms | 14 |
| Full Baths | 5 |
| Status | Active |
| Directions | Dielman between Old Bonhomme and Olive to west on Engel Lane to left on Radford to left on Ashmont on left side. |
| High School | Ladue Horton Watkins High |
| City | St Louis |
| Disclosures | Code Compliance Required,Flood Plain No,Occupancy Permit Required |
| Senior Community Y/N | No |
| High School District | Ladue |
| MLS Area | 151 - Ladue |
| Lot Size Square Feet | 12702.1 |
| Carport Y/N | No |
| Elementary School | Old Bonhomme Elem. |
| Property Attached Y/N | No |
| Tax Annual Amount | 4281 |
| Home Warranty Y/N | No |
| Middle/Junior High School | Ladue Middle |
| Lease Considered Y/N | No |
| Structure Type | House |
| Builder Name | Weber |
| Standard Status | Active |
| Ownership Type | Private |
Interior Features
| Interior Amenities | Breakfast Bar,Breakfast Room,Ceiling Fan(s),Entrance Foyer,Kitchen Island,Open Floorplan,Special Millwork,Tray Ceiling(s),Walk-In Closet(s),Walk-In Pantry |
|---|---|
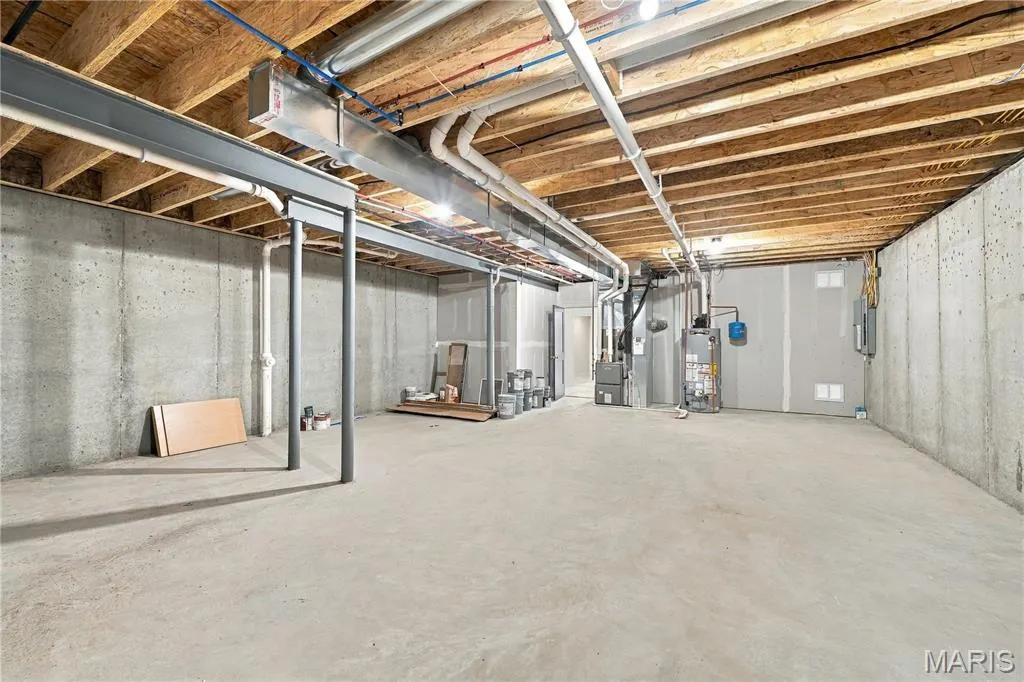
| Basement | 9 ft + Pour,Concrete,Partially Finished,Sump Pump |
| Flooring | Carpet,Ceramic Tile,Wood |
| Total Fireplaces | 1 |
| Fireplace Features | Great Room |
| Basement (Y/N) | Yes |
| Fireplace Y/N | Yes |
| Above Grade Finished Area | 3851 |
| Half Baths | 1 |
| Laundry Features | Main Level,Upper Level |
| Total Bedrooms | 5 |
| Below Grade Finished Area | 1237 |
| Main Level Bedrooms | 1 |
| LivingAreaSource | Builder |
| Below Grade Finished Area Source | Builder |
| Above Grade Finished Area Source | Builder |
| Total Baths | 6 |
Exterior Features
| Fencing | Back Yard,Wood |
|---|---|
| Parking Features | Concrete,Garage,Garage Door Opener |
| Lot Features | Back Yard,Front Yard,Level,Near Public Transit,Sprinklers In Front,Sprinklers In Rear |
| Water Source | Public |
| Total Parking | 3 |
| Inclusions | Building,Land |
| Foundation Details | Concrete Perimeter |
| Lot Dimensions | 100/100x127/126 |
| Lot Size Acres | 0.2916 |
| Lot Size Source | Public Records |
| Waterfront Y/N | No |
| Door Features | Sliding Door(s) |
Amenities
- Foreclosure
- Views
- Short Sale
- New Construction
- Adult 55+
- Lease To Own
- No HOA Fees
- Furnished
- Primary On Main
- Air Conditioning
- Seller Finance
- Green
- Fixer Upper
- Horse
- Golf
- Fireplace
- Deck
- Garage
- Basement
- Pool
Property vs Single Family Average in 63132
Price
Taxes
Year Built
Visits
 Listings displaying the MARIS logo are courtesy of the participants of Mid America Regional Information Systems Internet Data Exchange. IDX information is provided exclusively for consumers' personal, non-commercial use and may not be used for any purpose other than to identify prospective properties consumers may be interested in purchasing.
Information is deemed reliable but is not guaranteed.
Listings displaying the MARIS logo are courtesy of the participants of Mid America Regional Information Systems Internet Data Exchange. IDX information is provided exclusively for consumers' personal, non-commercial use and may not be used for any purpose other than to identify prospective properties consumers may be interested in purchasing.
Information is deemed reliable but is not guaranteed.
