
Views










Address
427 Sammy Lane, Caseyville, IL
Price
$ 315,000
Property Attributes
- MLS#26058880
- TypeSingle Family
- Listing Status Active
- CountySAINT CLAIR
- CityCaseyville
- NeighborhoodEmerald Valley Estates
- Zip62232
- StyleSplit Foyer
- Year Built2014
- Taxes$ 7692
- Price$ 315,000
- Bedrooms4
- Full Bathrooms3
- Half Bathrooms0
- Sqr Footage2200
- Lot Size0.2 Acres
Data Source:
Mid America Regional Information Systems (MARIS)
Property Description
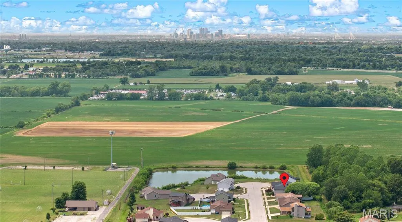
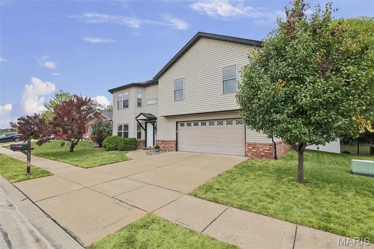
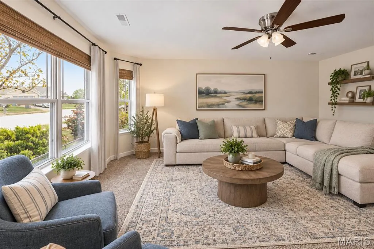
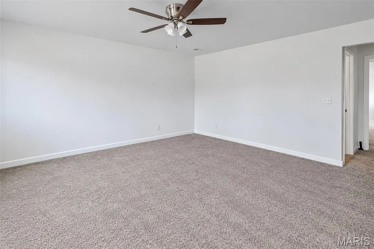
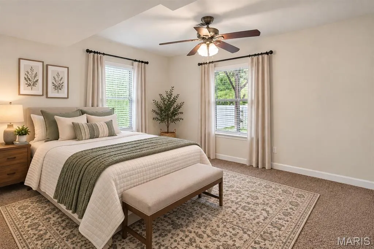
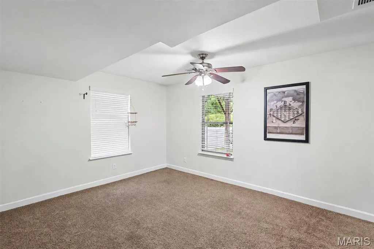
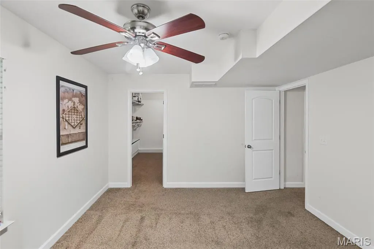
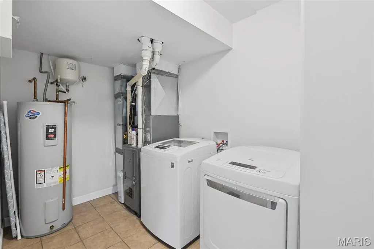
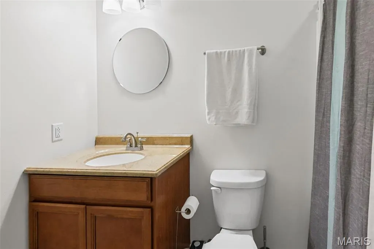
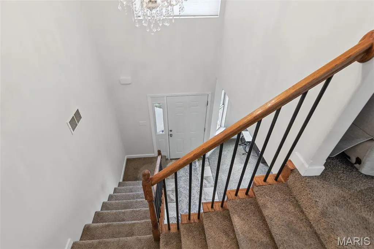
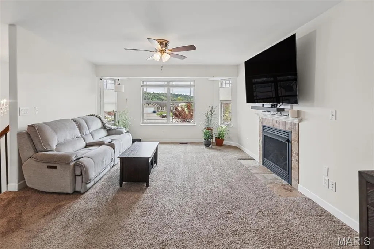
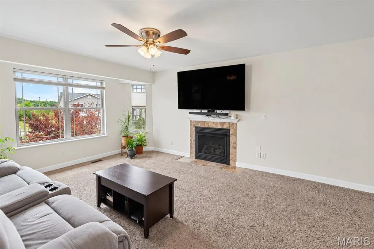
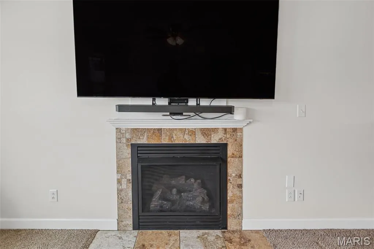
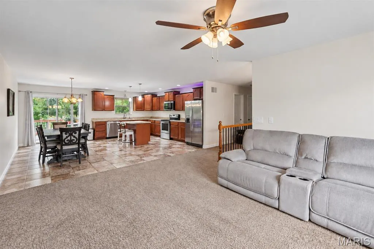
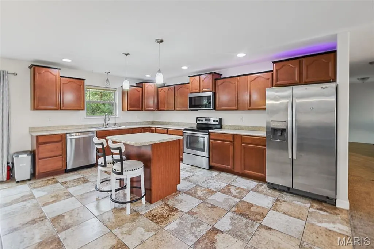
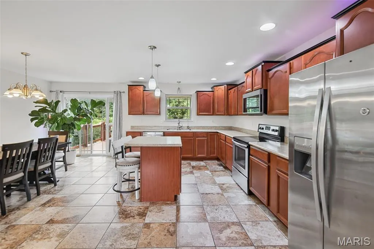
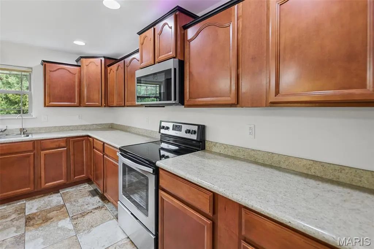
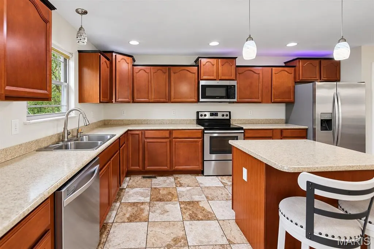
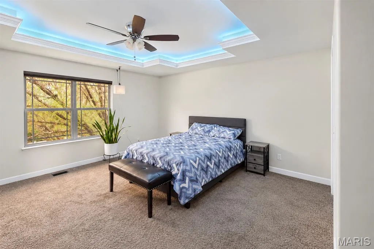
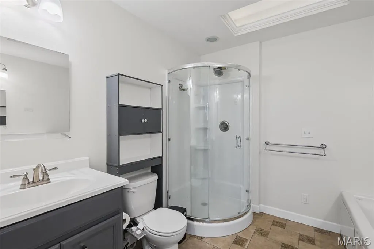
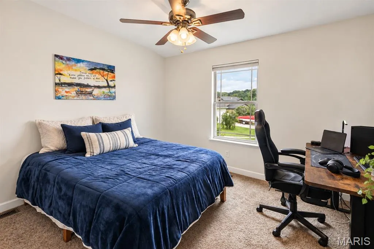
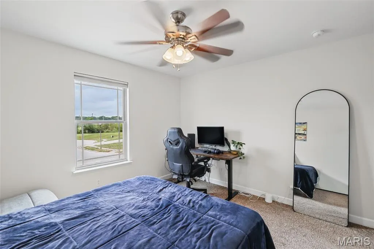
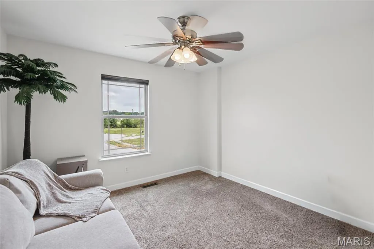
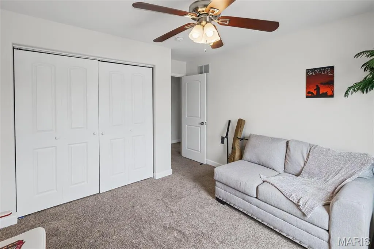
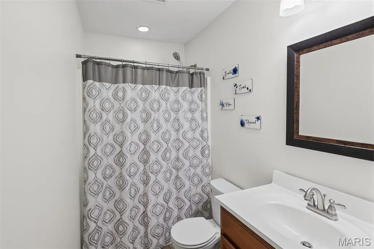
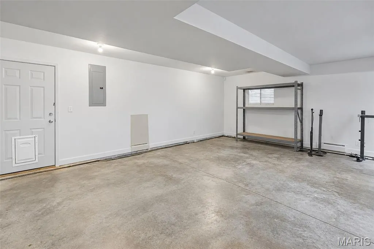
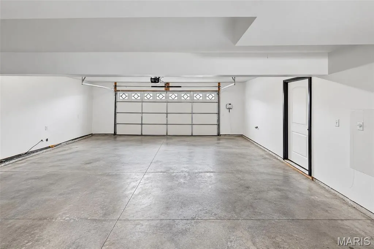
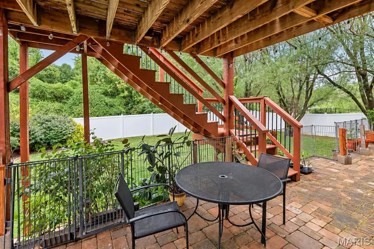
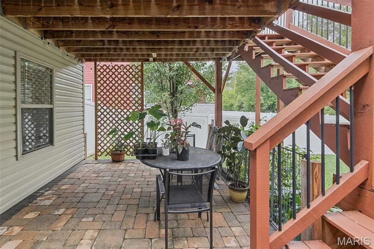
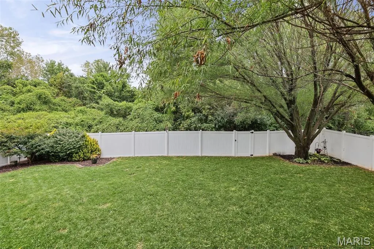
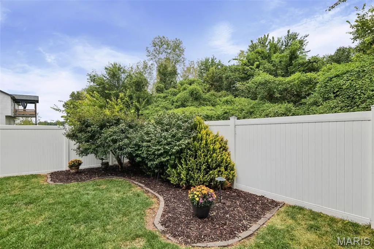
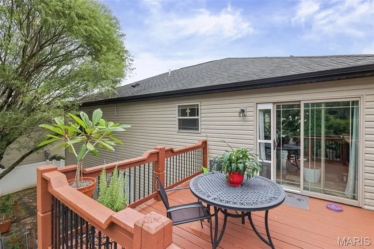
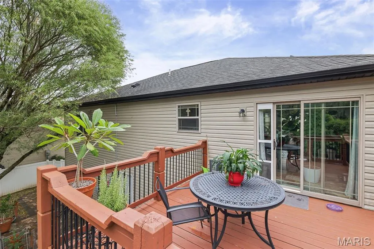
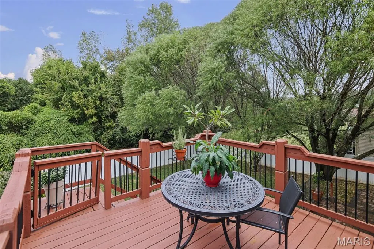
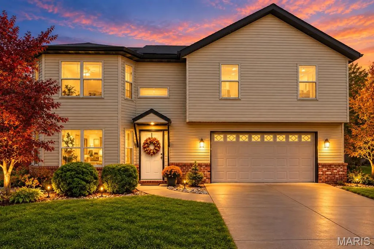
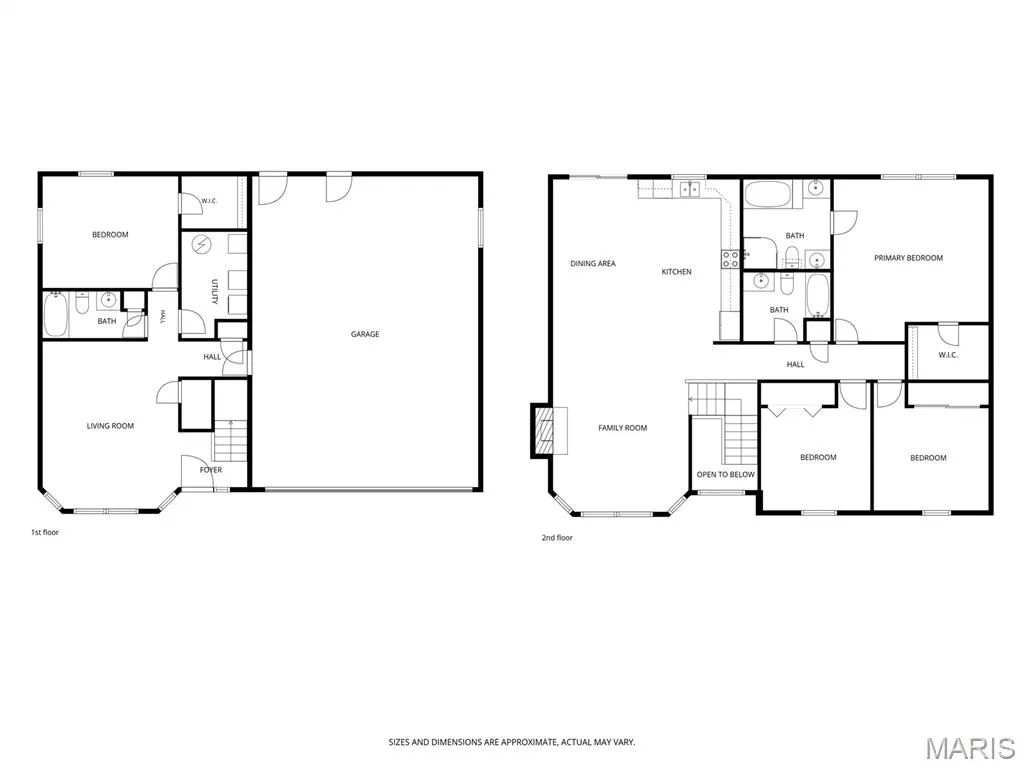
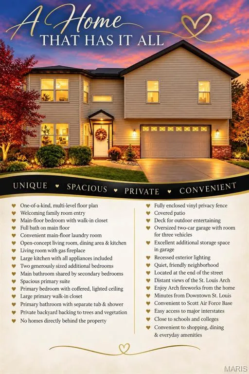
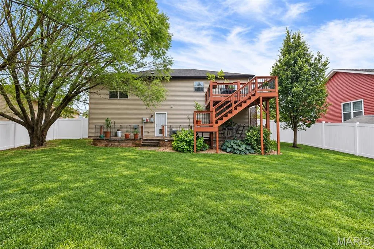
Located in Emerald Valley Estates, a distinctive subdivision featuring a mix of new construction and non-cookie-cutter homes, this unique multi-level property offers a One-of-a-kind floor plan, exceptional privacy, and a location that’s hard to beat! This unique 2,200sf multi-level home offers a layout unlike most, with thoughtfully designed spaces providing flexibility and room for everyone. Step inside to a welcoming family room, where you’ll find a main-floor bedroom with a spacious walk-in closet, a full bath, and convenient laundry room—perfect for guests, a home office, or those wanting main-level living. Up a level, the heart of the home awaits with an open concept living room, dining area, and generously sized kitchen. The kitchen comes complete with all appliances & plenty of room to prepare/entertain. The private primary suite is a true retreat, featuring a spacious walk-in closet, beautiful coffered - lighted ceiling, a luxurious primary bath with separate soaking tub & shower. 2 generously sized bedrooms & hall bath. Step outside and discover your own private oasis. The fully enclosed vinyl-fenced backyard backs to mature trees/vegetation with no homes directly behind you, offering exceptional privacy. Enjoy the outdoors from the covered patio or deck. The oversized 24x33 two-car garage provides an abundance of extra storage space. Tucked away in a quiet, friendly neighborhood at the end of the street, this home offers a fun bonus—a distant view of the St. Louis Arch, including the opportunity to enjoy the spectacular Arch fireworks from home! And when it comes to location, convenience is unmatched. You’re just minutes from Downtown St. Louis, Scott Air Force Base, major interstates, schools, colleges, shopping, dining, and everyday amenities. A truly distinctive home with privacy, space, versatility, and a location you’ll love—this is one you won’t want to miss!
| Elementary School | Middle School | High School |
|---|---|---|
| Collinsville Dist 10 Elementary School | Collinsville Dist 10 Middle School | Collinsville High School |
| Price History | |
|---|---|
| 9/12/2026 | Listed $315,000 |
General Features
| Sewer | Public Sewer |
|---|---|
| Heating | Forced Air |
| Cooling | Central Air |
| Utilities | Electricity Connected,Natural Gas Connected,Sewer Connected,Water Connected |
| Possession | Close Of Escrow |
| Appliances | Dishwasher,Microwave,Electric Range,Refrigerator |
| Garage Spaces | 2 |
| Architectural Style | Split Foyer |
| Construction Materials | Vinyl Siding |
| Year Built | 2014 |
| Electric | Ameren |
| Levels | Multi/Split |
| Property Subtype | Single Family Residence |
| Tax Year | 2025 |
| Assoc Fee Paid Per | None |
| County | St. Clair |
| New Construction | No |
| Property Type | Residential |
| HOA | No |
| Attached Garage | Yes |
| Subdivision Name | Emerald Valley Estates |
| Garage Y/N | Yes |
| Total Rooms | 8 |
| Full Baths | 3 |
| Status | Active |
| High School | Collinsville |
| City | Caseyville |
| Disclosures | See Seller's Disclosure |
| High School District | Collinsville DIST 10 |
| Lot Size Square Feet | 8712 |
| Carport Y/N | No |
| Elementary School | COLLINSVILLE DIST 10 |
| Tax Annual Amount | 7692 |
| Home Warranty Y/N | No |
| Middle/Junior High School | COLLINSVILLE DIST 10 |
| Lease Considered Y/N | No |
| Standard Status | Active |
| Legal Description | EMERALD VALLEY ESTATES 1ST ADD LOT 24 A02793226 |
Interior Features
| Interior Amenities | Entrance Foyer,Kitchen Island,Kitchen/Dining Room Combo,Separate Shower,Shower,Special Millwork,Walk-In Closet(s) |
|---|---|
| Basement | Other |
| Flooring | Carpet,Ceramic Tile |
| Total Fireplaces | 1 |
| Fireplace Features | Gas,Living Room |
| Basement (Y/N) | No |
| Fireplace Y/N | Yes |
| Above Grade Finished Area | 2200 |
| Total Bedrooms | 4 |
| Main Level Bedrooms | 1 |
| LivingAreaSource | Assessor |
| Above Grade Finished Area Source | Assessor |
| Total Baths | 3 |
Exterior Features
| Fencing | Vinyl |
|---|---|
| Lot Features | Back Yard,Private |
| Water Source | Public |
| Lot Dimensions | 75x115.7 |
| Lot Size Acres | 0.2 |
| Lot Size Source | Public Records |
Amenities
- Foreclosure
- Views
- Short Sale
- New Construction
- Adult 55+
- Lease To Own
- No HOA Fees
- Furnished
- Primary On Main
- Air Conditioning
- Seller Finance
- Green
- Fixer Upper
- Horse
- Golf
- Fireplace
- Deck
- Garage
- Basement
- Pool
Property vs Single Family Average in 62232
Price
Taxes
Year Built
Visits
 Listings displaying the MARIS logo are courtesy of the participants of Mid America Regional Information Systems Internet Data Exchange. IDX information is provided exclusively for consumers' personal, non-commercial use and may not be used for any purpose other than to identify prospective properties consumers may be interested in purchasing.
Information is deemed reliable but is not guaranteed.
Listings displaying the MARIS logo are courtesy of the participants of Mid America Regional Information Systems Internet Data Exchange. IDX information is provided exclusively for consumers' personal, non-commercial use and may not be used for any purpose other than to identify prospective properties consumers may be interested in purchasing.
Information is deemed reliable but is not guaranteed.
