



















Address
8539 Beaucoup Township Road, Ashley, IL
Price
$ 527,500
Property Attributes
- MLS#26058412
- TypeSingle Family
- Listing Status Active
- CountyWASHINGTON
- CityAshley
- Zip62808
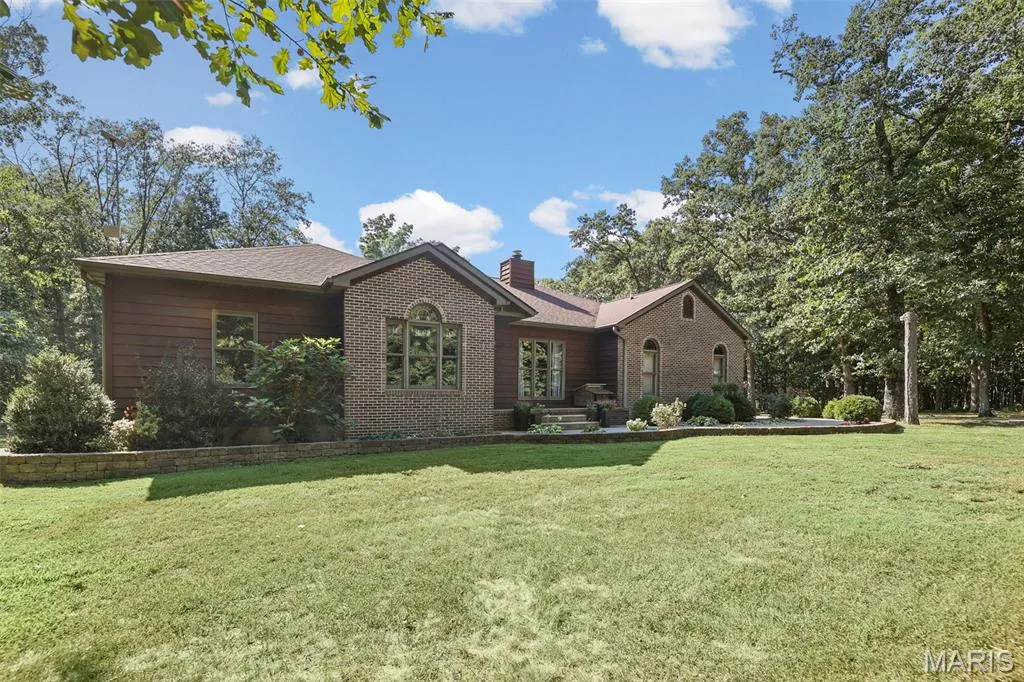
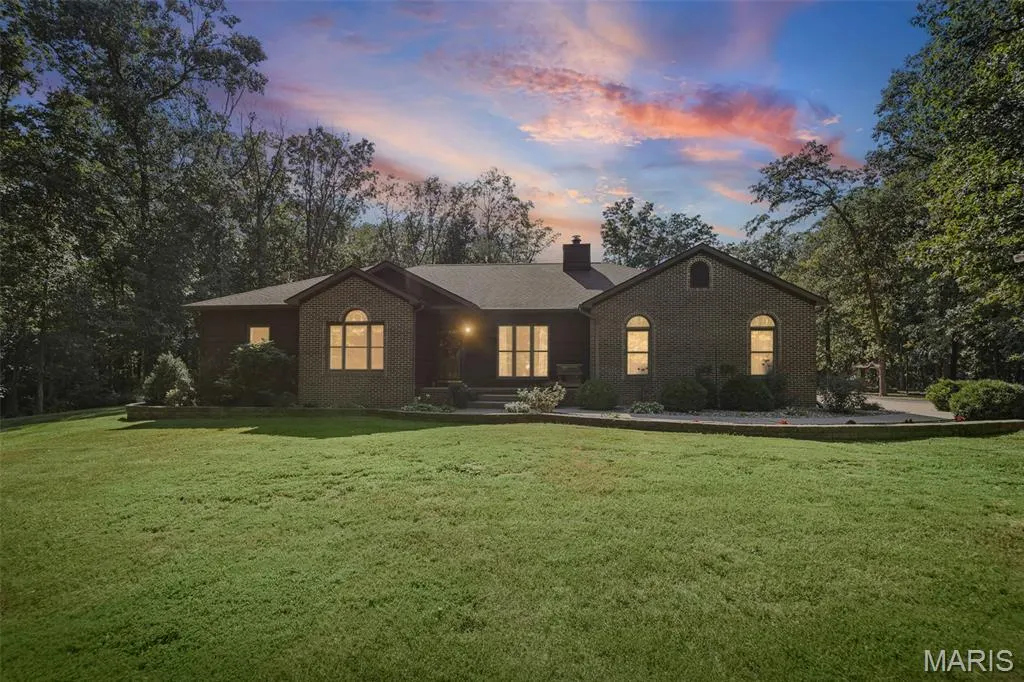
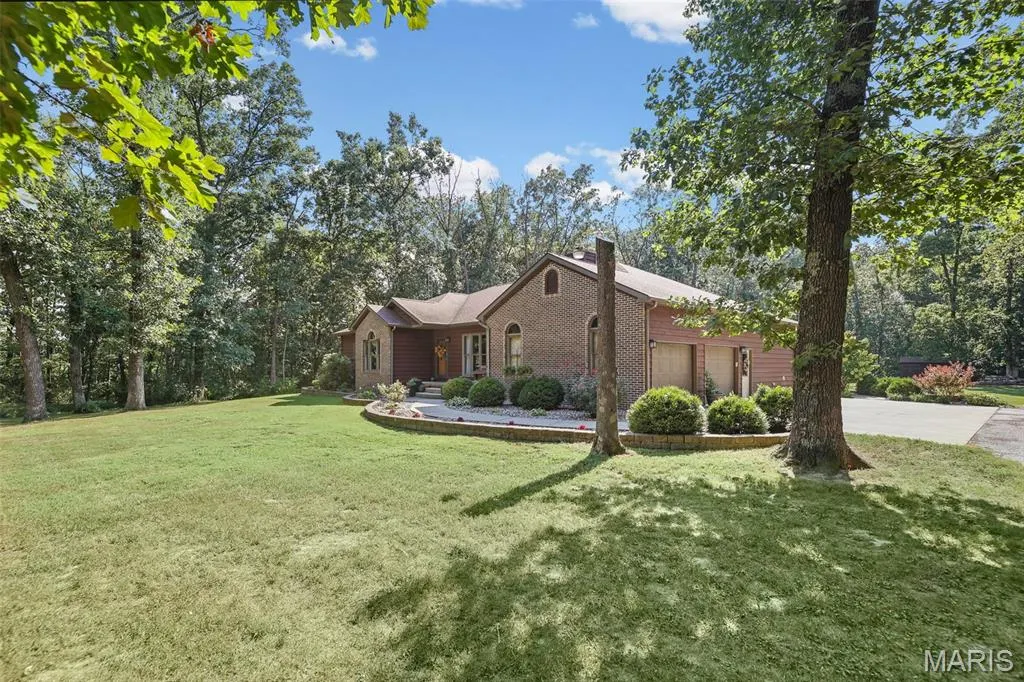
- StyleRanch,Traditional
- Year Built1997
- Taxes$ 7374
- Price$ 527,500
- Bedrooms4
- Full Bathrooms3
- Half Bathrooms1
- Sqr Footage3980
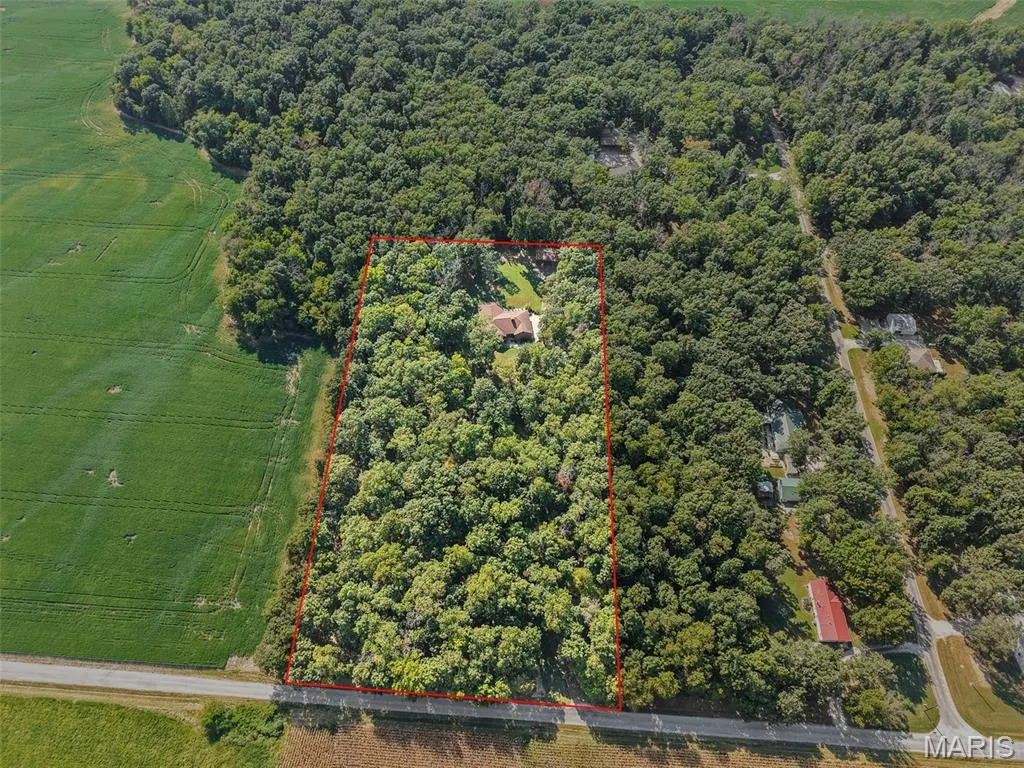
- Lot Size5 Acres
Data Source:
Mid America Regional Information Systems (MARIS)
Property Description
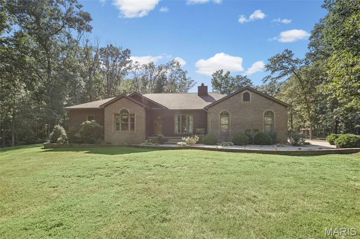
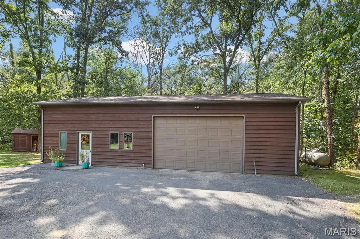
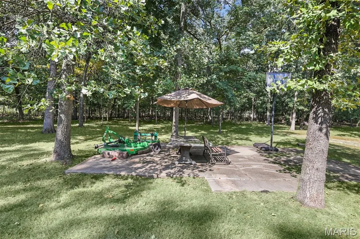
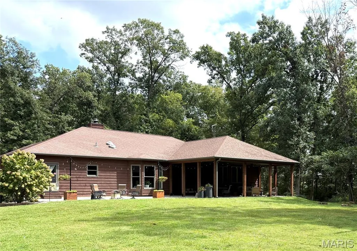
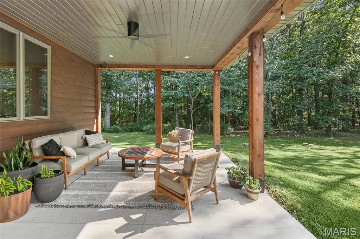
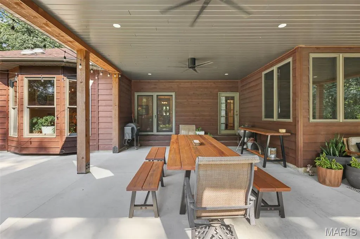
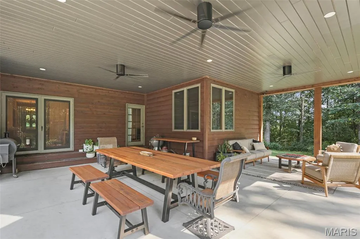
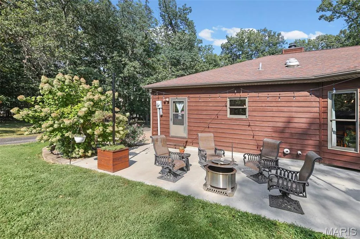
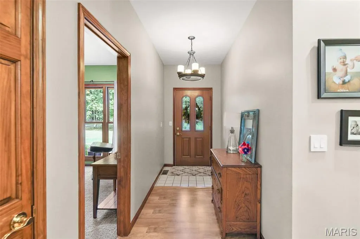
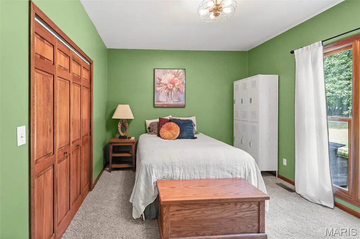
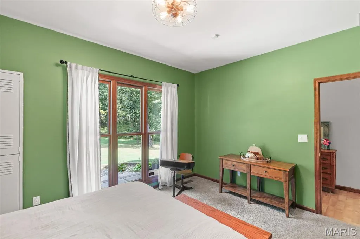
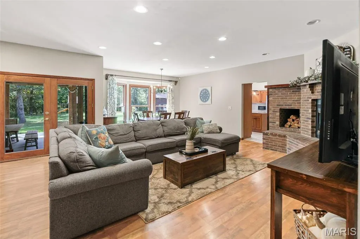
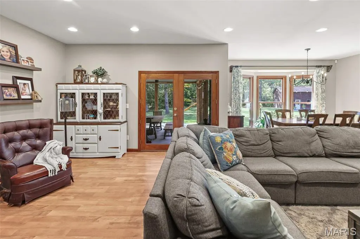
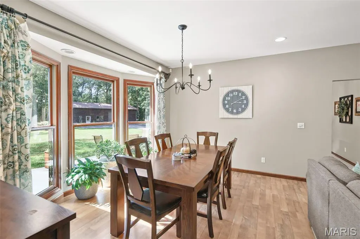
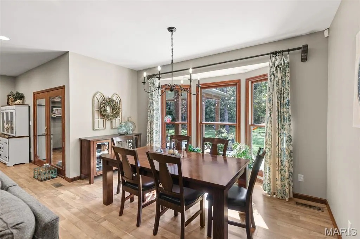
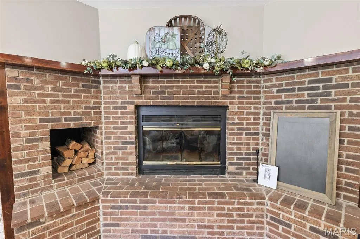
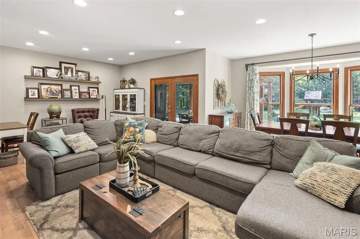
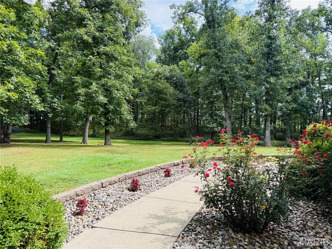
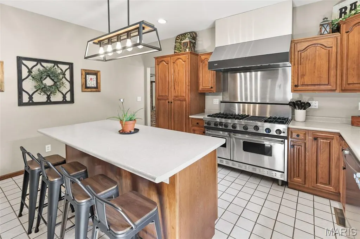
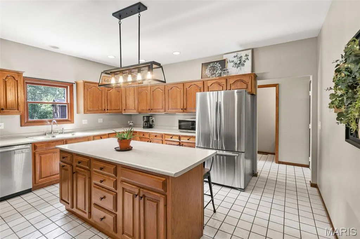
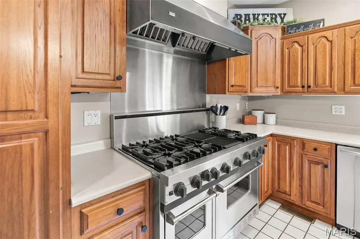
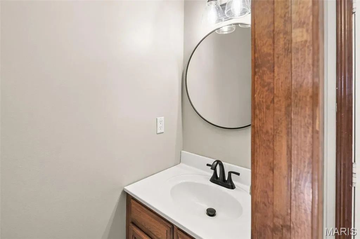
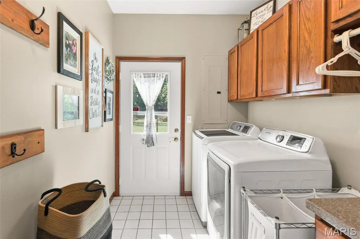
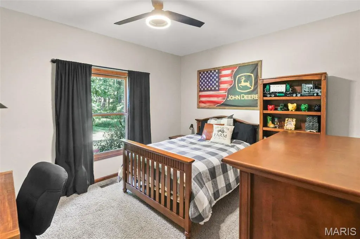
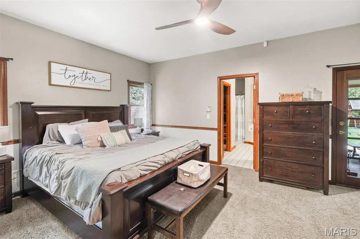
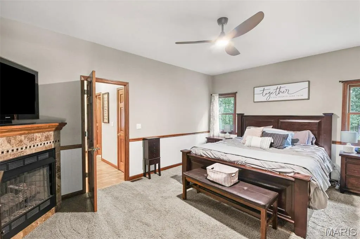
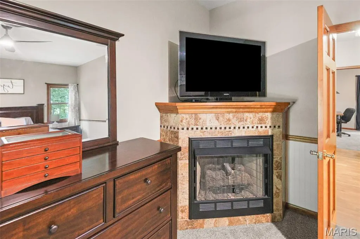
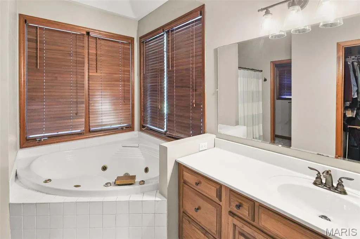
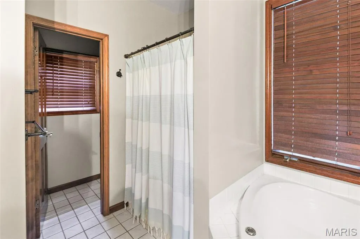
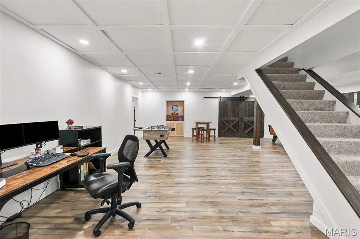
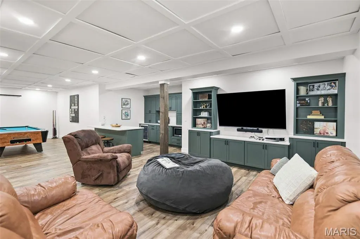
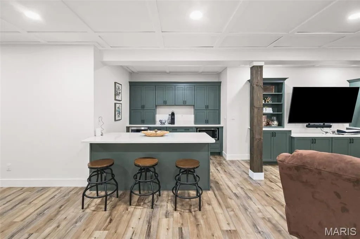
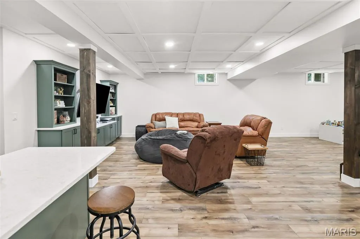
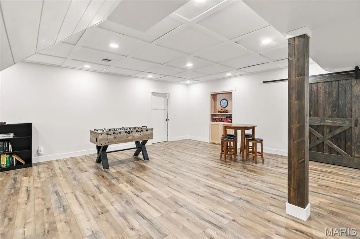
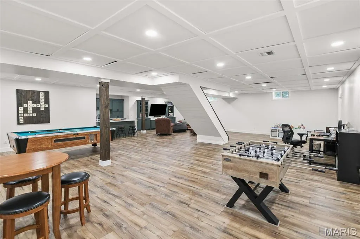
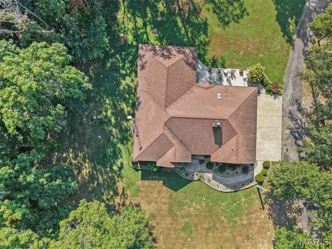
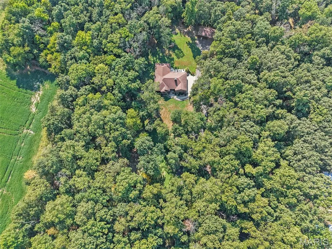
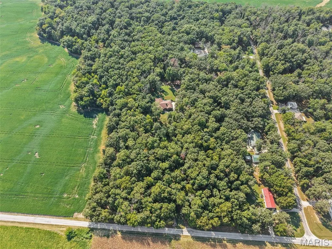
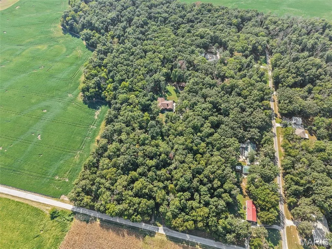
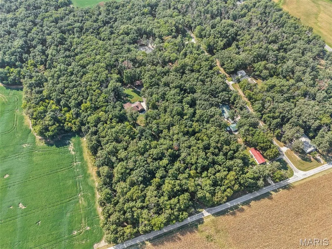
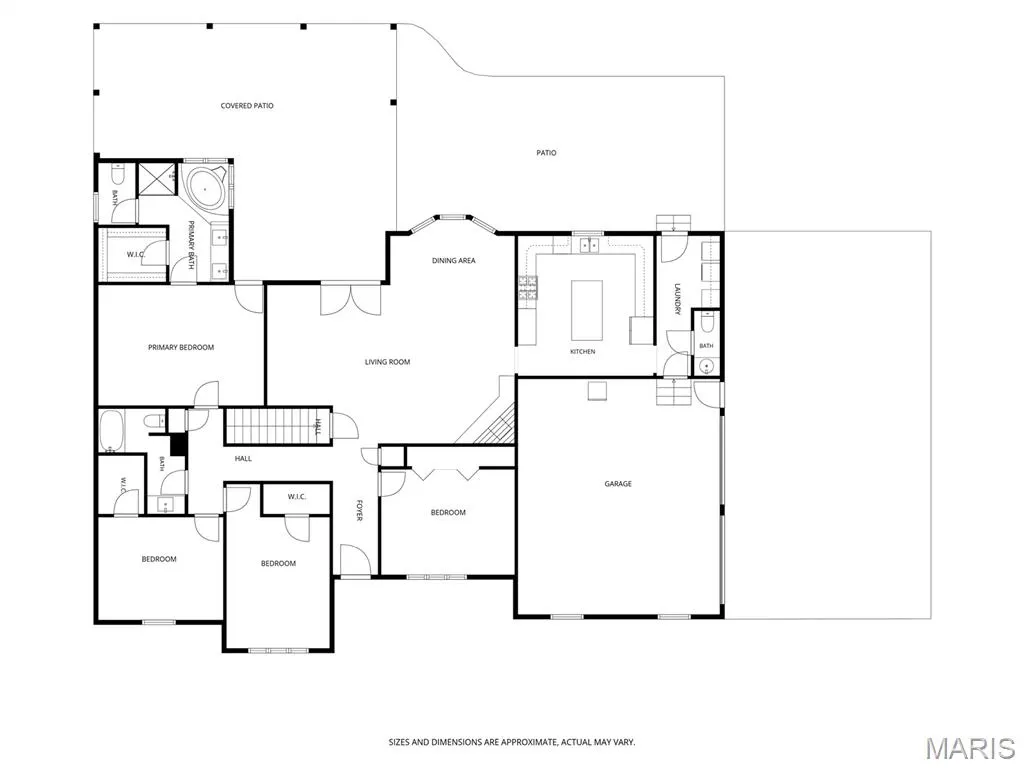
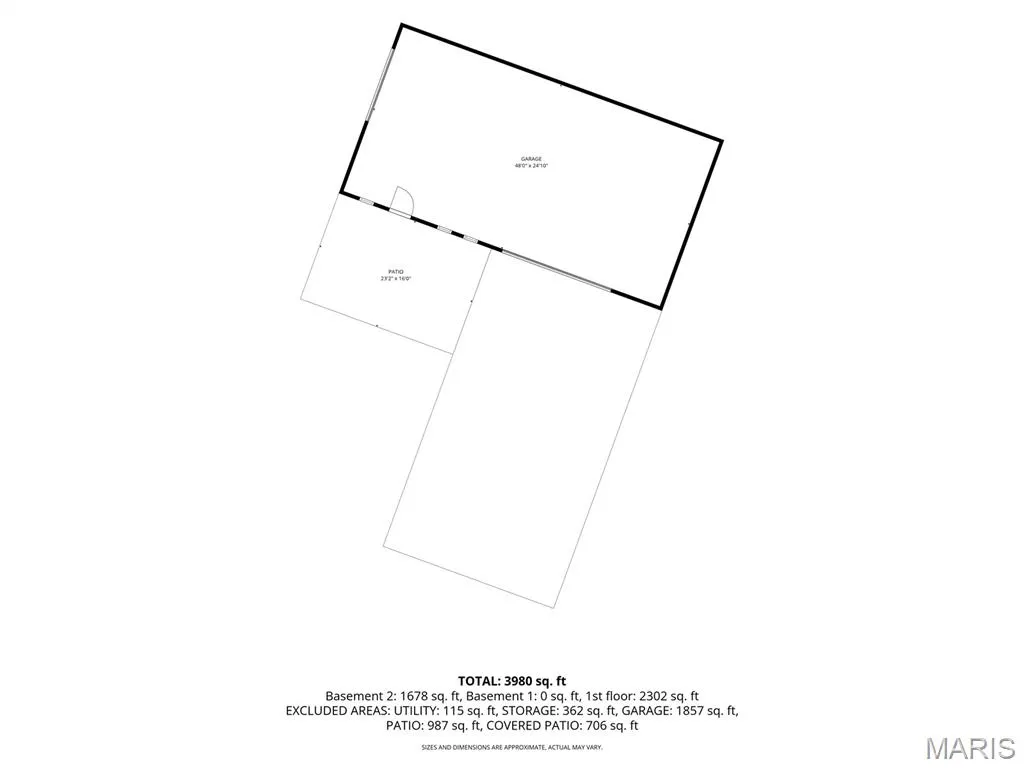
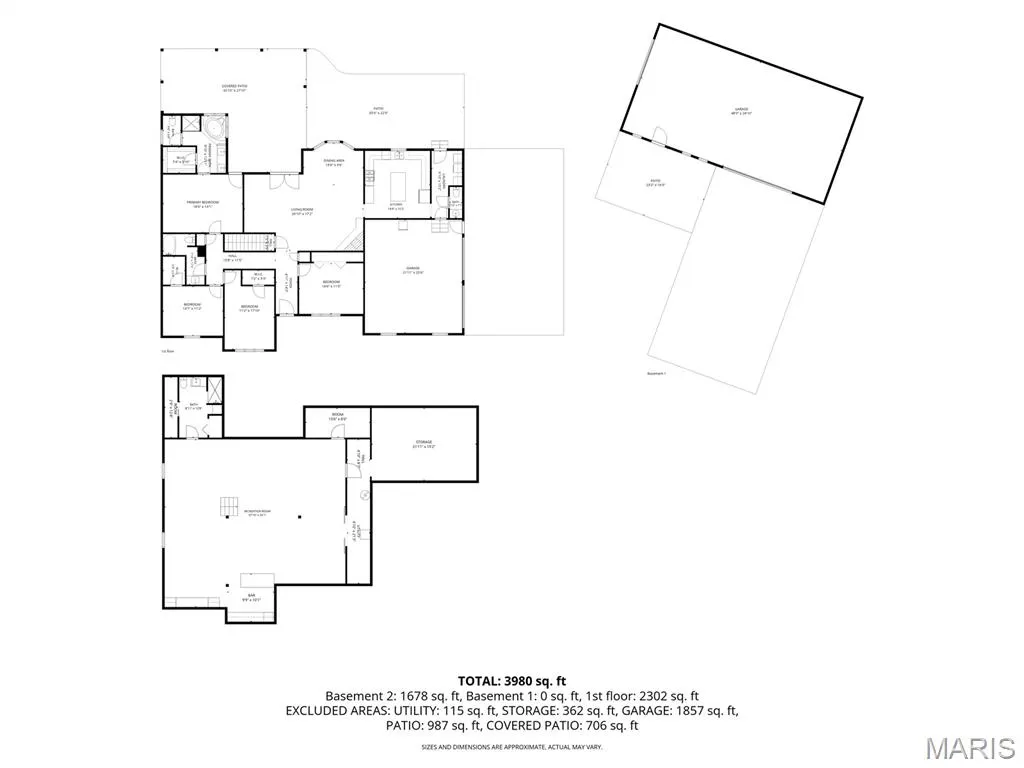
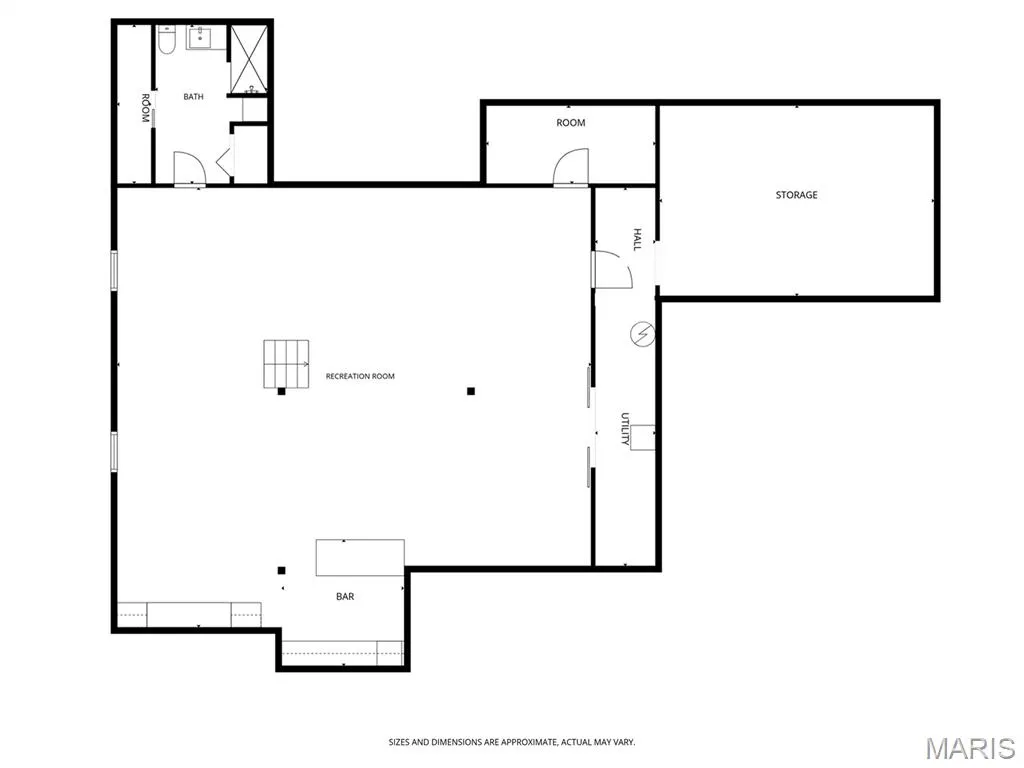
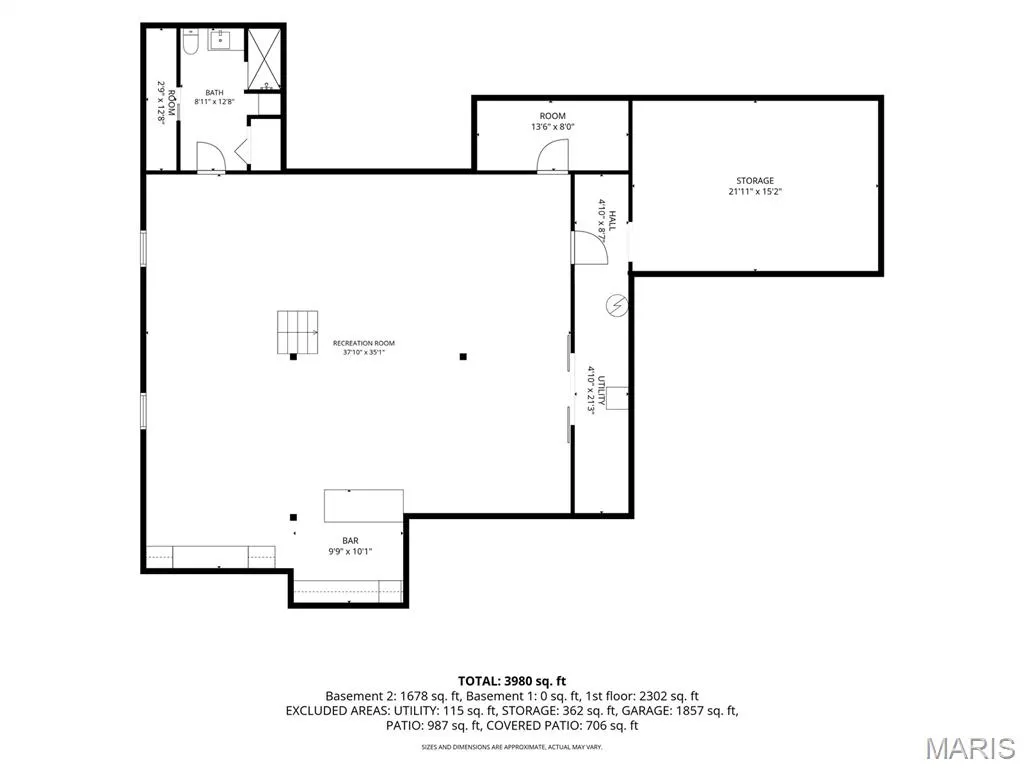
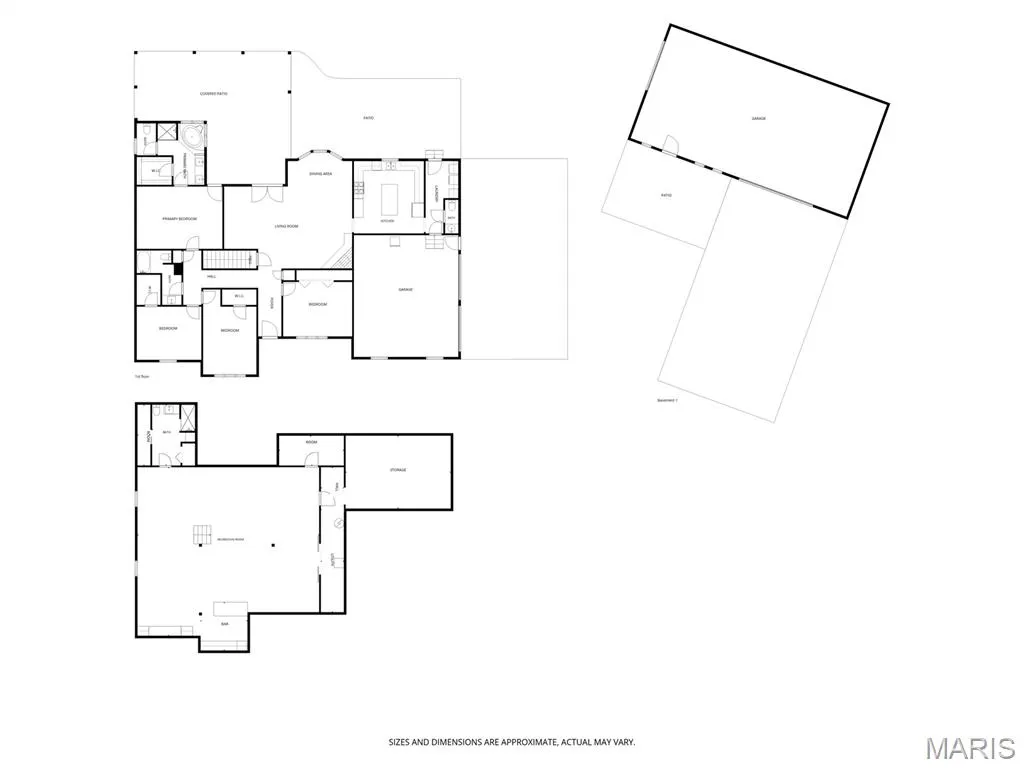
**Nashville Dist. 49 & 99 Schools!!** Tucked at the end of a winding blacktop drive on five private, wooded acres, this custom retreat blends peaceful country living with high-end craftsmanship. The welcoming living room is centered around a cozy wood-burning fireplace (dedicated outdoor woodshed conveys), and a bright dining area is framed by scenic bay windows overlooking the trees. You'll enjoy a chef's kitchen equipped with a premium stainless steel Viking 8-burner range and commercial hood, and a center island with seating. A thoughtful mudroom layout features a half bath conveniently situated between the laundry room and garage. The spacious primary suite features an ambient gas fireplace and custom walk-in closet, and the spa-inspired en suite bath has a deep garden tub and separate walk-in shower. Completely remodeled within the last two years for entertaining or guest quarters, the full basement includes a stylish snack kitchen with bar topped with sleek quartz counters. The full bathroom has a modern walk-in shower. Outside, the large covered back patio was built less than three years ago, fully equipped with ceiling fans and electrical hookups. A 24x48 detached workshop/shed featuring 12-foot ceilings, full power, and dual overhead doors for equipment, boats, or toys. To top it all off, established private trails weaving through the timber, are ready for walking, hiking, or four-wheeler riding. New heat pump HVAC in 2018, full roof replacement in 2016 and the porch addition in 2023.
| Elementary School | Middle School | High School |
|---|---|---|
| Nashville Dist 49 Elementary School | Nashville Dist 49 Middle School | Nashville High School |
| Price History | |
|---|---|
| 9/11/2026 | Listed $527,500 |
General Features
| Sewer | Private Sewer |
|---|---|
| Heating | Forced Air |
| Cooling | Ceiling Fan(s),Central Air |
| Utilities | Electricity Connected,Sewer Connected,Water Connected |
| Possession | Close Of Escrow |
| Garage Spaces | 4 |
| Patio/Porch Features | Covered,Patio |
| Architectural Style | Ranch,Traditional |
| Construction Materials | Brick Veneer,Frame |
| Year Built | 1997 |
| Electric | Other |
| Levels | One |
| Property Subtype | Single Family Residence |
| Tax Year | 2024 |
| County | Washington |
| New Construction | No |
| Property Type | Residential |
| HOA | No |
| Attached Garage | Yes |
| Subdivision Name | Not in a subdivision |
| Garage Y/N | Yes |
| Other Structures | Garage(s),Second Garage,Shed(s) |
| Total Rooms | 9 |
| Full Baths | 3 |
| Status | Active |
| High School | Nashville |
| City | Ashley |
| Disclosures | Seller Property Disclosure |
| High School District | NASHVILLE DIST 49 |
| Lot Size Square Feet | 217800 |
| Carport Y/N | No |
| Elementary School | NASHVILLE DIST 49 |
| Property Attached Y/N | No |
| Tax Annual Amount | 7374 |
| Home Warranty Y/N | No |
| Middle/Junior High School | NASHVILLE DIST 49 |
| Standard Status | Active |
Interior Features
| Interior Amenities | Ceiling Fan(s),Kitchen Island,Separate Dining,Separate Shower,Soaking Tub,Workshop/Hobby Area |
|---|---|
| Basement | Bathroom,Finished,Full |
| Total Fireplaces | 1 |
| Fireplace Features | Living Room,Wood Burning |
| Basement (Y/N) | Yes |
| Fireplace Y/N | Yes |
| Above Grade Finished Area | 2302 |
| Half Baths | 1 |
| Laundry Features | Laundry Room,Main Level |
| Total Bedrooms | 4 |
| Below Grade Finished Area | 1678 |
| Main Level Bedrooms | 4 |
| LivingAreaSource | Other |
| Below Grade Finished Area Source | Other |
| Above Grade Finished Area Source | Other |
| Total Baths | 4 |
Exterior Features
| Exterior Amenities | Private Yard |
|---|---|
| Lot Features | Back Yard,Front Yard,Level,Many Trees |
| Water Source | Public |
| Lot Dimensions | 328x663x332x666 |
| Lot Size Acres | 5 |
Amenities
- Foreclosure
- Views
- Short Sale
- New Construction
- Adult 55+
- Lease To Own
- No HOA Fees
- Furnished
- Primary On Main
- Air Conditioning
- Seller Finance
- Green
- Fixer Upper
- Horse
- Golf
- Fireplace
- Deck
- Garage
- Basement
- Pool
Property vs Single Family Average in 62808
Price
Taxes
Year Built
Visits
 Listings displaying the MARIS logo are courtesy of the participants of Mid America Regional Information Systems Internet Data Exchange. IDX information is provided exclusively for consumers' personal, non-commercial use and may not be used for any purpose other than to identify prospective properties consumers may be interested in purchasing.
Information is deemed reliable but is not guaranteed.
Listings displaying the MARIS logo are courtesy of the participants of Mid America Regional Information Systems Internet Data Exchange. IDX information is provided exclusively for consumers' personal, non-commercial use and may not be used for any purpose other than to identify prospective properties consumers may be interested in purchasing.
Information is deemed reliable but is not guaranteed.
