
Views





Address
1507 Mccausland Avenue, St Louis, MO
Price
$ 529,900
Property Attributes
- MLS#26057690
- TypeSingle Family
- Listing Status Active
- CountyST LOUIS CITY
- CitySt Louis
- AreaSouth City
- NeighborhoodHorners Add
- Zip63117
- StyleBungalow,Historic
- Year Built1920
- Taxes$ 5638
- Price$ 529,900
- Bedrooms4
- Full Bathrooms2
- Half Bathrooms1
- Sqr Footage2760
- Lot Size0.2893 Acres
Data Source:
Mid America Regional Information Systems (MARIS)
Property Description
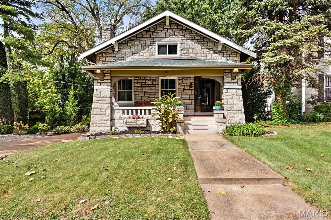
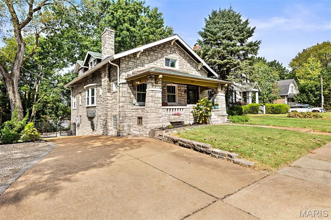
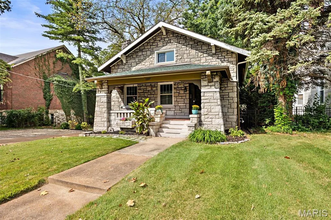
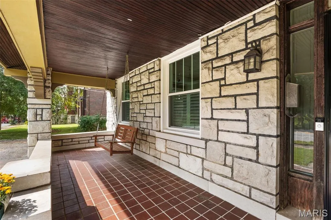
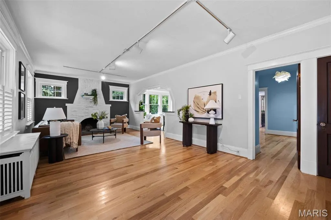
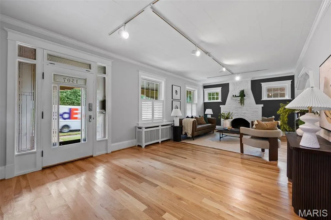
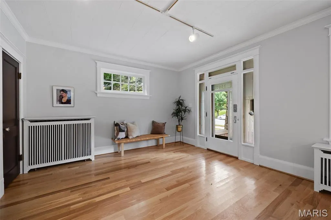
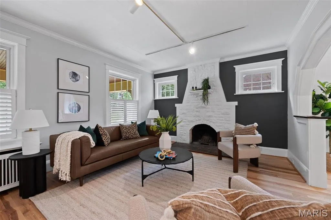
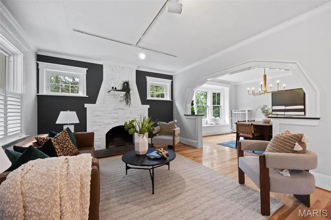
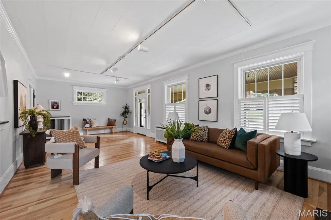
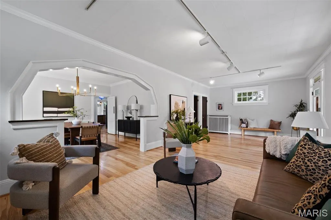
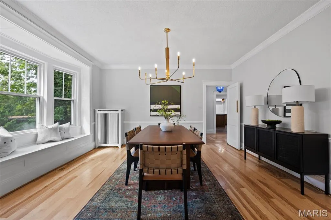
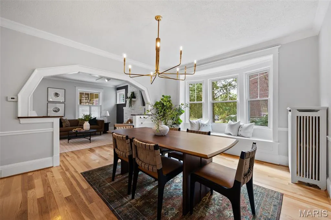
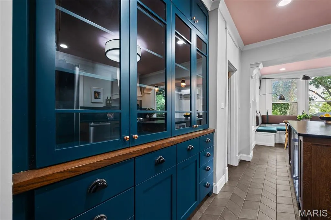
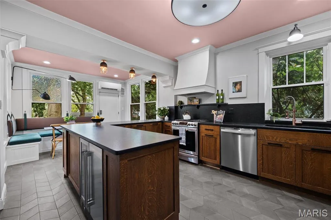
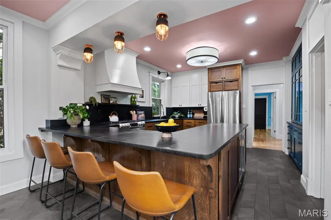
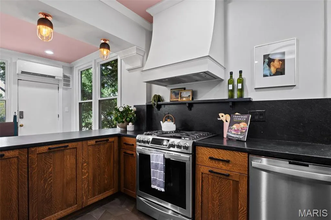
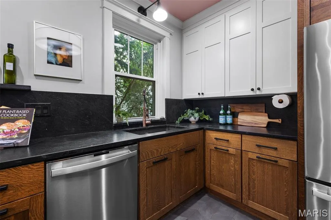
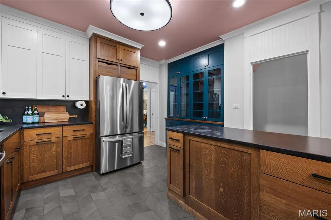
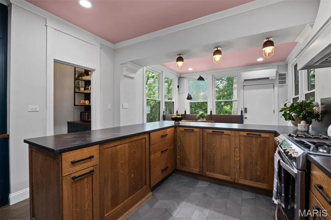
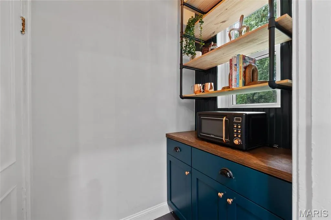
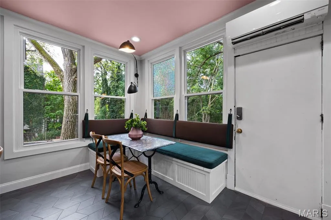
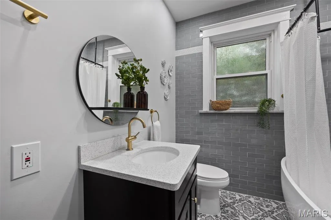
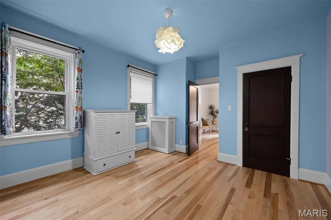
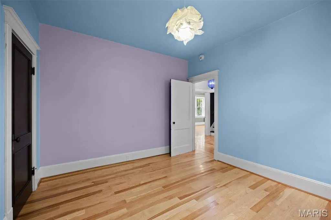
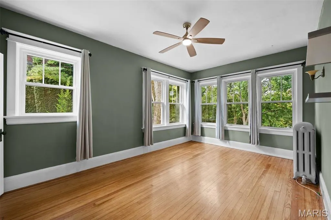
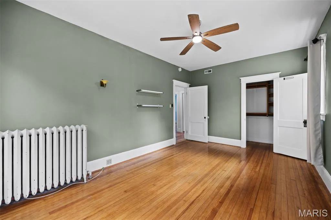
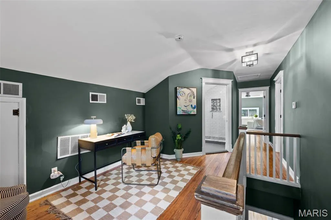
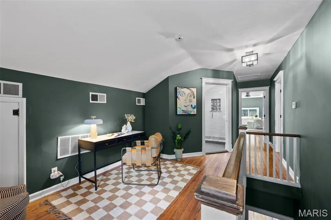
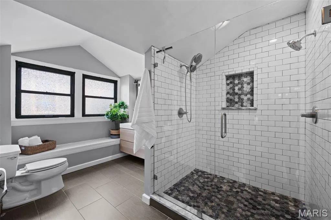
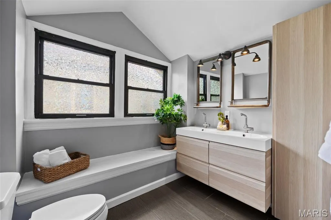
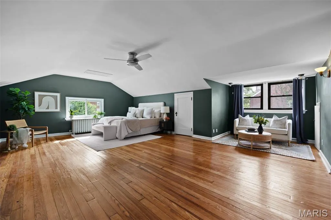
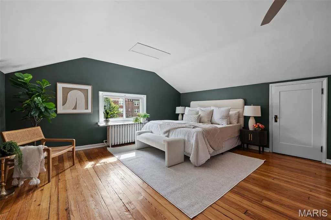
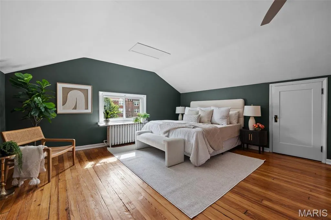
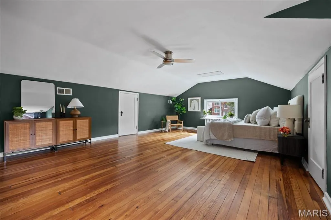
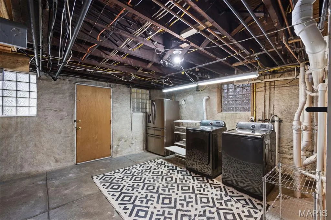
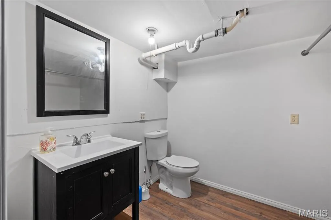
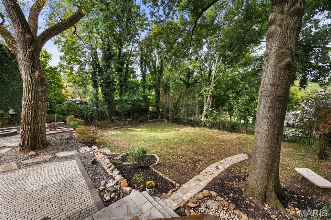
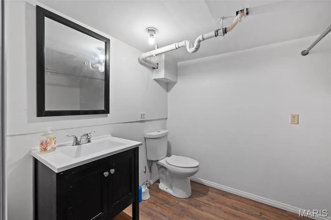
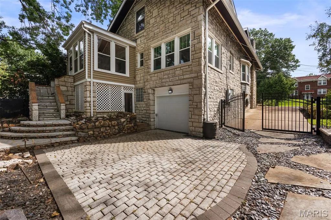
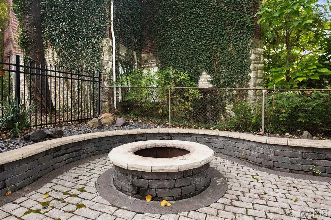
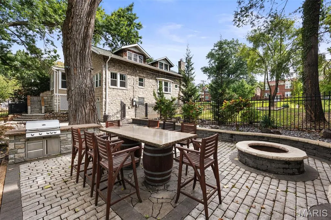
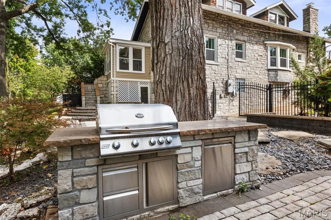
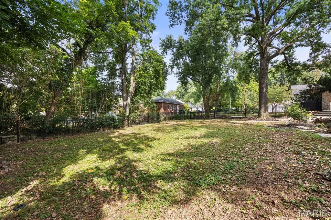
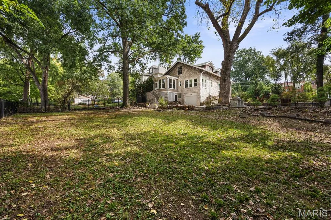
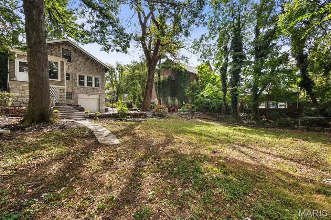
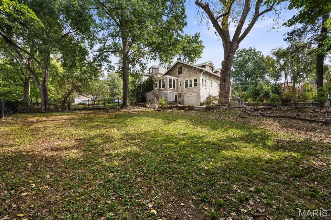
Set on a rare double lot at the edge of Dogtown, this 1920 stone bungalow pairs the craftsmanship of its era with a full suite of modern updates. The deep front porch, framed by massive stone piers and original tapered columns, sets the tone for a home that has kept its character intact: high ceilings, historic millwork, hardwood floors, and a wood-burning fireplace anchoring the living room. The kitchen was completely renovated and expanded with custom cabinetry, solid-surface counters, a breakfast bar, stainless gas appliances, and a butler's pantry connecting to the dining room. With 2,200 square feet above grade, the layout offers four generous bedrooms and 2.5 baths, including two main-floor bedrooms and a second-floor addition housing a 17x24 primary suite, a second guest room, and an updated full bath with walk-in shower. A partially finished lower level adds another 560 square feet of flexible space. Out back, a fenced yard opens onto a stunning stone patio with a built-in grill, fire pit, and multiple seating areas beneath mature shade trees, plus wide-open sunset views across the double lot. An oversized attached garage and a driveway turnaround pad handle parking with room to spare. The list of improvements runs deep: new roof with gutter guards (2022), new first-floor hardwoods (2021), new guest bathroom (2023), built-in window coverings in the front room (2021), glass block basement windows (2024), an enclosed mudroom with new doors and walls (2024), plus updated windows, gutters, plumbing, and A/C. All of this in a walkable neighborhood just minutes from Forest Park, Maplewood, the Hill, and Highway 40/64. Historic charm, modern comfort, and a lot you won't find twice.
| Elementary School | Middle School | High School |
|---|---|---|
| Mason Elem. | Long Middle Community Ed. Center | Roosevelt High |
| Price History | |
|---|---|
| 9/7/2026 | Listed $529,900 |
General Features
| Sewer | Public Sewer |
|---|---|
| Heating | Radiant Floor |
| Cooling | Central Air |
| Utilities | Electricity Connected,Natural Gas Connected,Sewer Connected,Water Connected |
| Possession | Negotiable |
| Roof | Architectural Shingle |
| Appliances | Stainless Steel Appliance(s),Dishwasher,Disposal,Dryer,Exhaust Fan,Ice Maker,Built-In Gas Oven,Gas Range,Refrigerator,Washer,Water Heater,Wine Refrigerator |
| Garage Spaces | 2 |
| Patio/Porch Features | Covered,Porch |
| Architectural Style | Bungalow,Historic |
| Construction Materials | Stone |
| Year Built | 1920 |
| Electric | 220 Volts |
| Township | St. Louis City |
| Levels | Three Or More |
| Property Subtype | Single Family Residence |
| Tax Year | 2025 |
| County | St Louis City |
| New Construction | No |
| Property Type | Residential |
| HOA | No |
| Subdivision Name | Horners Add |
| Garage Y/N | Yes |
| Other Structures | None |
| Total Rooms | 6 |
| Full Baths | 2 |
| Status | Active |
| Directions | At corner of McCausland & Hoerner. |
| High School | Roosevelt High |
| City | St Louis |
| Disclosures | Agent Owned |
| Senior Community Y/N | No |
| High School District | St. Louis City |
| MLS Area | 3 - South City |
| Lot Size Square Feet | 12601.91 |
| Carport Y/N | No |
| Elementary School | Mason Elem. |
| Tax Annual Amount | 5638 |
| Home Warranty Y/N | No |
| Middle/Junior High School | Long Middle Community Ed. Center |
| Property Condition | Updated/Remodeled |
| Virtual Tour | https://front-door-media.aryeo.com/sites/rxowljdq/unbranded |
| Structure Type | House |
| Standard Status | Active |
| Ownership Type | Private |
Interior Features
| Interior Amenities | Breakfast Bar,Built-in Features,Ceiling Fan(s),Crown Molding,Custom Cabinetry,Eat-in Kitchen,Granite Counters,Tub,Walk-In Closet(s) |
|---|---|
| Basement | Bathroom,Cellar,Concrete |
| Flooring | Hardwood,Tile |
| Total Fireplaces | 1 |
| Fireplace Features | Family Room |
| Basement (Y/N) | Yes |
| Fireplace Y/N | Yes |
| Above Grade Finished Area | 2200 |
| Half Baths | 1 |
| Laundry Features | In Basement |
| Total Bedrooms | 4 |
| Below Grade Finished Area | 560 |
| Main Level Bedrooms | 2 |
| LivingAreaSource | Public Records |
| Below Grade Finished Area Source | Public Records |
| Above Grade Finished Area Source | Public Records |
| Total Baths | 3 |
Exterior Features
| Exterior Amenities | Entry Steps/Stairs,Fire Pit,Gas Grill,Lighting,Private Yard,Rain Barrel,Storage |
|---|---|
| Fencing | Back Yard |
| Parking Features | Additional Parking,Parking Pad |
| Lot Features | Back Yard,City Lot,Front Yard,Gentle Sloping,Near Park |
| Water Source | Public |
| Foundation Details | Stone |
| Lot Dimensions | 84x150 |
| Lot Size Acres | 0.2893 |
| Road Surface Type | Asphalt |
| Lot Size Source | Public Records |
| Waterfront Y/N | No |
| Road Frontage Type | City Street |
Amenities
- Foreclosure
- Views
- Short Sale
- New Construction
- Adult 55+
- Lease To Own
- No HOA Fees
- Furnished
- Primary On Main
- Air Conditioning
- Seller Finance
- Green
- Fixer Upper
- Horse
- Golf
- Fireplace
- Deck
- Garage
- Basement
- Pool
Property vs Single Family Average in 63117
Price
Taxes
Year Built
Visits
 Listings displaying the MARIS logo are courtesy of the participants of Mid America Regional Information Systems Internet Data Exchange. IDX information is provided exclusively for consumers' personal, non-commercial use and may not be used for any purpose other than to identify prospective properties consumers may be interested in purchasing.
Information is deemed reliable but is not guaranteed.
Listings displaying the MARIS logo are courtesy of the participants of Mid America Regional Information Systems Internet Data Exchange. IDX information is provided exclusively for consumers' personal, non-commercial use and may not be used for any purpose other than to identify prospective properties consumers may be interested in purchasing.
Information is deemed reliable but is not guaranteed.
