


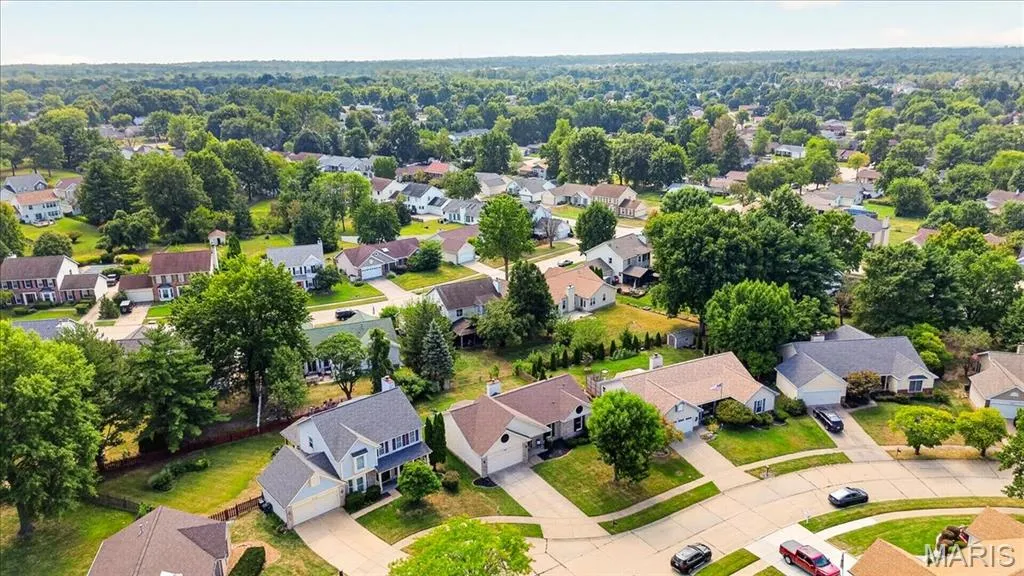
Address
4116 Joyful Court, Florissant, MO
Price
$ 295,000
Property Attributes
- MLS#26057668
- TypeSingle Family
- Listing Status Pending
- CountySAINT LOUIS
- CityFlorissant
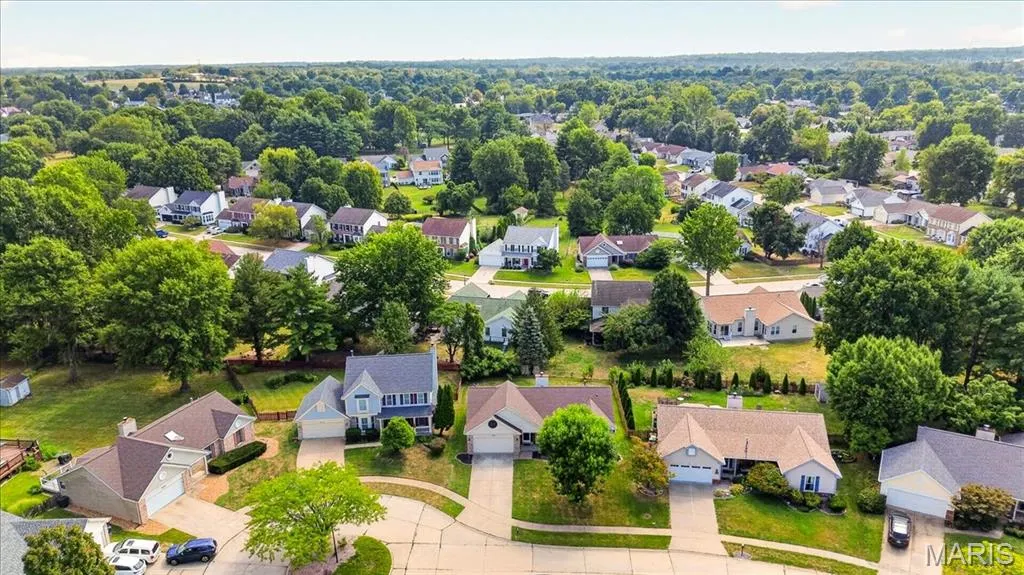
- AreaHazelwood Central
- NeighborhoodSacre Coeur Estates 3
- Zip63034
- StyleRanch
- Year Built1988
- Taxes$ 3903
- Price$ 295,000
- Bedrooms3
- Full Bathrooms2
- Half Bathrooms0
- Sqr Footage1701
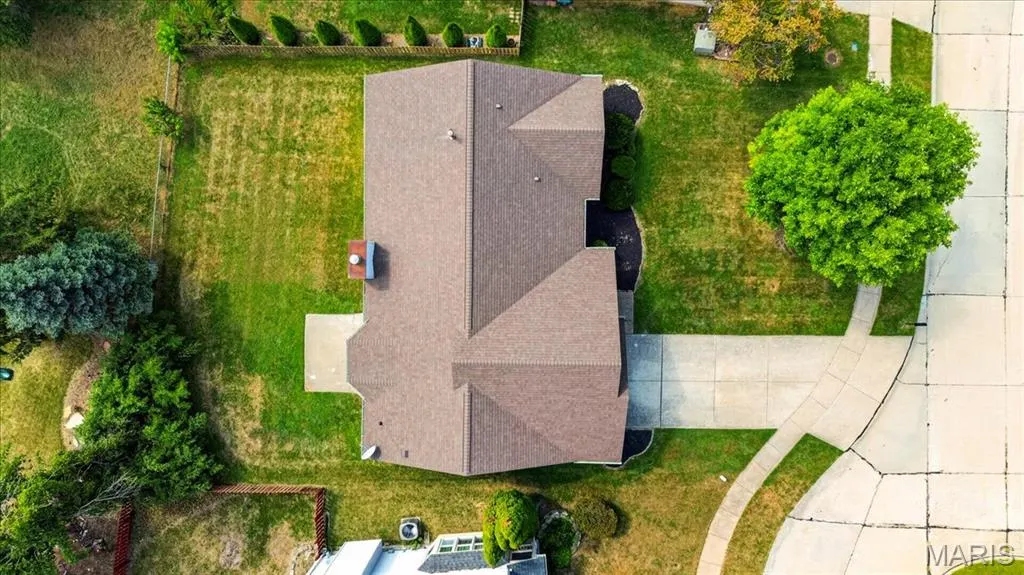
- Lot Size0.2 Acres
Data Source:
Mid America Regional Information Systems (MARIS)
Property Description
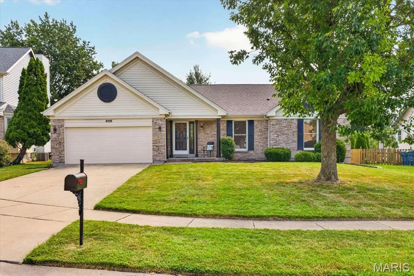
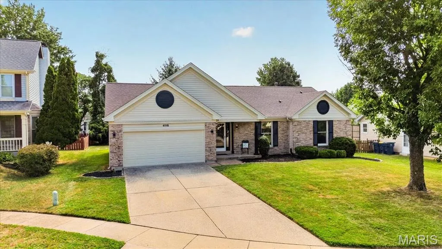
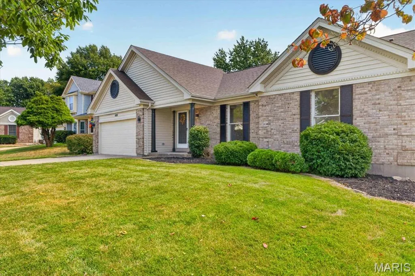
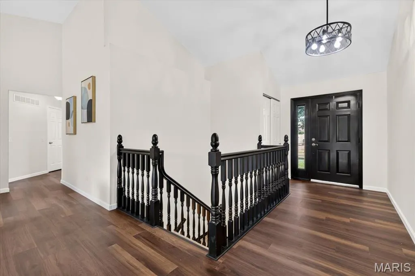
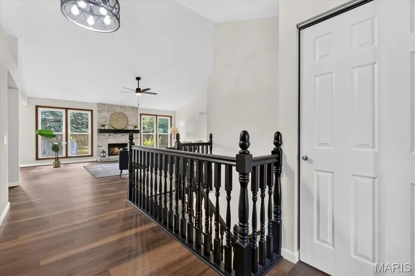
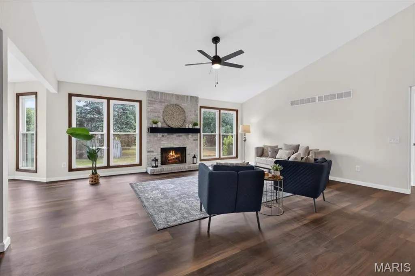
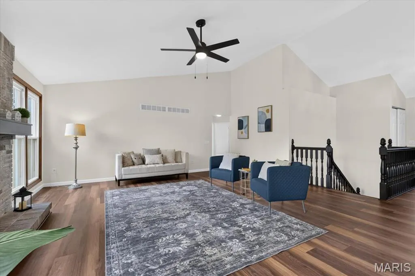
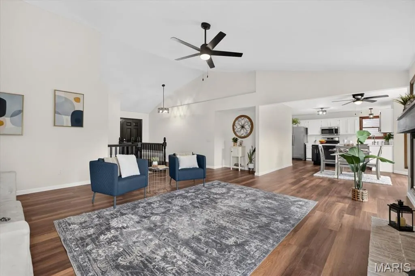
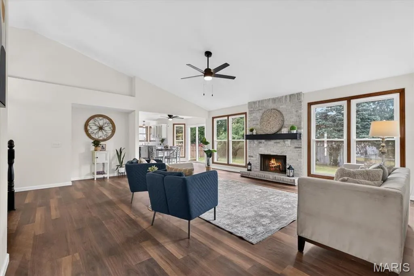
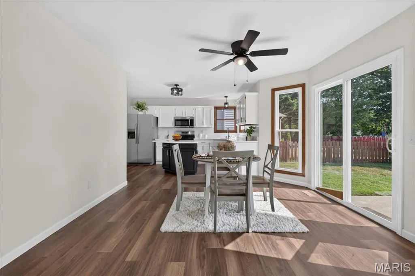
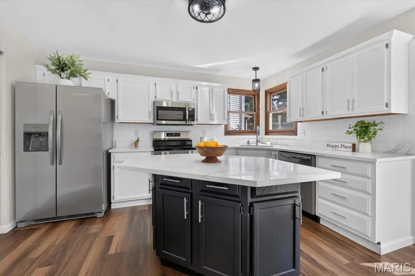
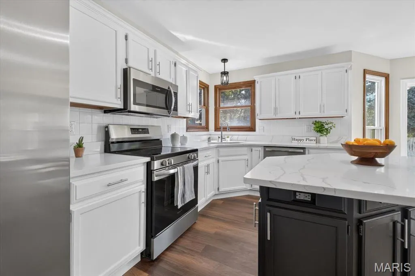
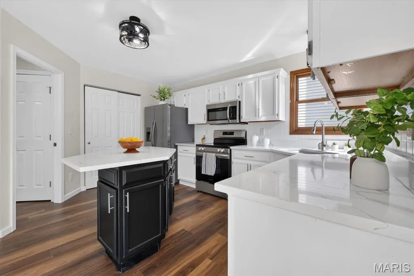
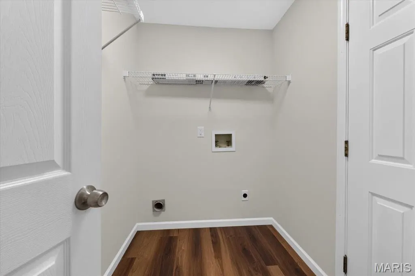
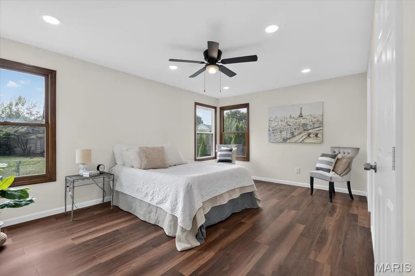
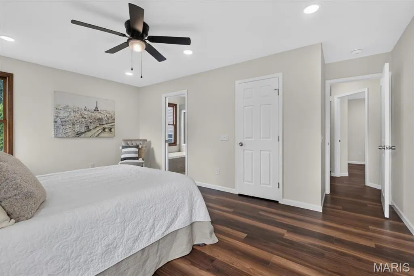
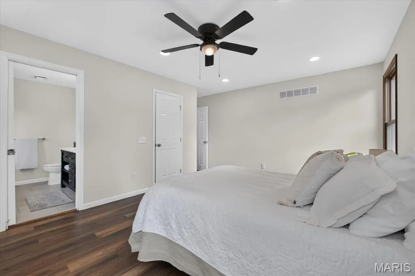
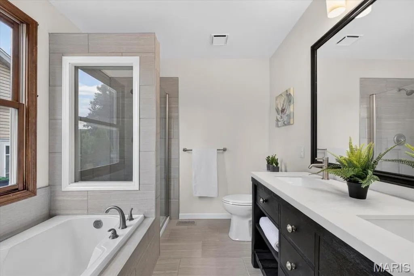
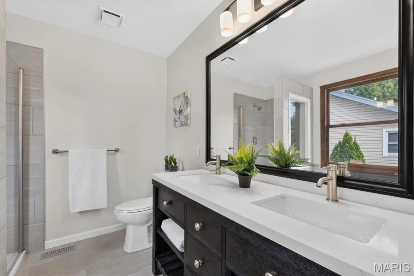
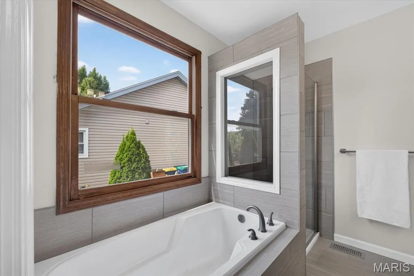
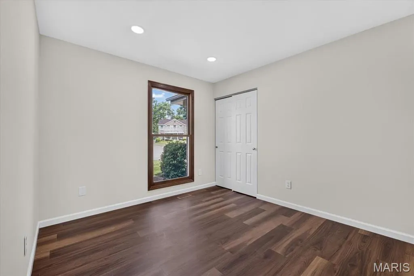
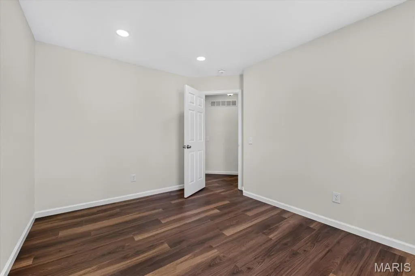
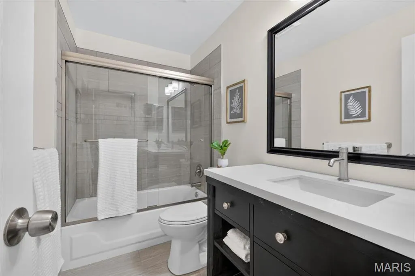
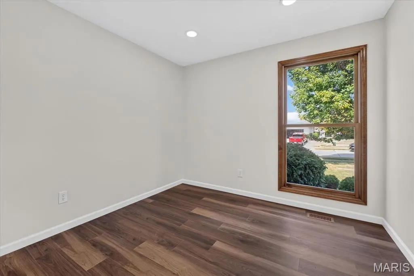
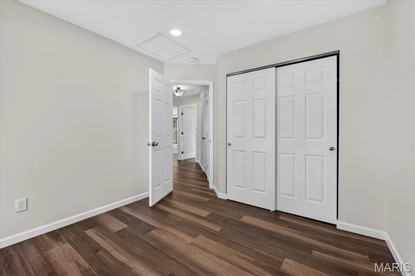
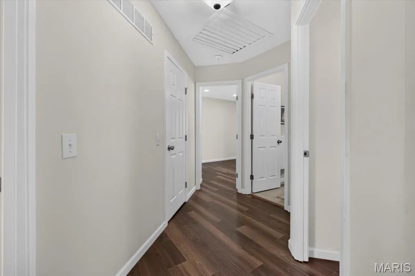
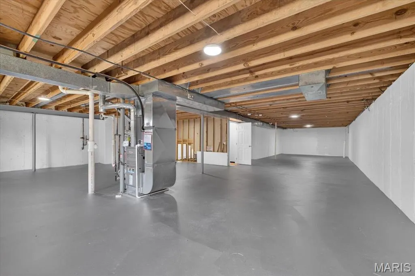
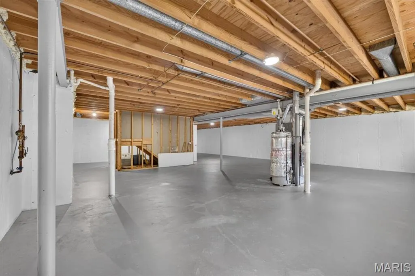
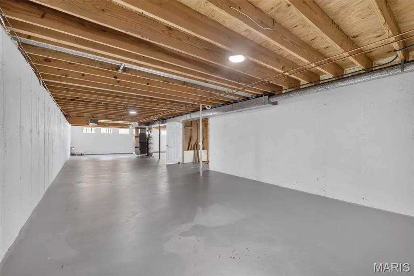
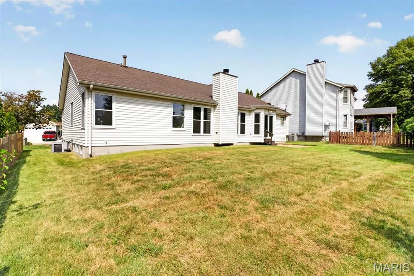
Welcome to 4116 Joyful Ct! Fresh, bright and beautifully renovated, this ranch is ready for you to move in and enjoy. Step inside and the vaulted great room immediately grabs your attention, with soaring ceilings, a fireplace and plenty of natural light. New luxury vinyl plank flooring, fresh paint, six-panel doors, baseboards, ceiling fans and updated lighting give the home a clean, cohesive look throughout. The kitchen has been refreshed with quartz countertops, painted cabinetry, new appliances, a center island and a good-sized pantry—plenty of space for everyday cooking or gathering with friends. Just beyond, the dining area and new Pella slider open to the patio and backyard, making it easy to take dinner outside or relax at the end of the day. A dedicated main-floor laundry room keeps everyday living conveniently on one level. At the end of the day, retreat to the spacious primary suite and its private bath with a soaking tub, separate shower and double vanity. Two additional bedrooms offer plenty of flexibility for family, guests or a home office. All three bedrooms feature brand-new windows and new recessed LED lighting, giving each room a bright, updated feel. Both bathrooms have been refreshed with ceramic tile, new vanities, toilets, plumbing fixtures and mirrors. Downstairs, the large unfinished basement offers tons of storage, a newly added sump pump and plenty of possibilities for future finished space. Updated where it counts, comfortable where it matters and designed for easy everyday living—4116 Joyful Ct is ready for its new home owner.
| Elementary School | Middle School | High School |
|---|---|---|
| Barrington Elem. | Central Middle | Hazelwood Central High |
| Price History | |
|---|---|
| 9/18/2026 | Listed $295,000 |
General Features
| Sewer | Public Sewer |
|---|---|
| Heating | Coal,Forced Air,Natural Gas |
| Cooling | Ceiling Fan(s),Central Air,Electric |
| Possession | Close Of Escrow |
| Roof | Architectural Shingle |
| Appliances | Dishwasher,Disposal,Microwave,Electric Range,Refrigerator,Gas Water Heater |
| HOA Fee | 100 |
| Garage Spaces | 2 |
| Association Fee Includes | Other |
| Patio/Porch Features | Covered,Front Porch,Patio |
| Architectural Style | Ranch |
| Construction Materials | Brick Veneer,Vinyl Siding |
| Year Built | 1988 |
| Electric | Other |
| Township | Unincorporated |
| Levels | One |
| Property Subtype | Single Family Residence |
| Tax Year | 2025 |
| Assoc Fee Paid Per | Annually |
| County | St. Louis |
| New Construction | No |
| Property Type | Residential |
| Association Amenities | Other |
| HOA | Yes |
| Attached Garage | Yes |
| Contingency | Subject to Financing,Subject to Inspection |
| Subdivision Name | Sacre Coeur Estates 3 |
| Garage Y/N | Yes |
| Total Rooms | 6 |
| Full Baths | 2 |
| Status | Pending |
| High School | Hazelwood Central High |
| City | Florissant |
| Disclosures | See Seller's Disclosure |
| High School District | Hazelwood |
| MLS Area | 47 - Hazelwood Central |
| Lot Size Square Feet | 8712 |
| Carport Y/N | No |
| Elementary School | Barrington Elem. |
| Property Attached Y/N | No |
| Tax Annual Amount | 3903 |
| Home Warranty Y/N | No |
| Middle/Junior High School | Central Middle |
| Property Condition | Updated/Remodeled |
| Lease Considered Y/N | No |
| Standard Status | Pending |
| Ownership Type | Private |
Interior Features
| Interior Amenities | Ceiling Fan(s),Double Vanity,Eat-in Kitchen,Entrance Foyer,Kitchen Island,Open Floorplan,Pantry,Solid Surface Countertop(s),Vaulted Ceiling(s),Walk-In Closet(s) |
|---|---|
| Basement | Concrete,Full,Sump Pump |
| Flooring | Luxury Vinyl |
| Total Fireplaces | 1 |
| Fireplace Features | Gas,Great Room,Wood Burning |
| Basement (Y/N) | Yes |
| Window Features | Double Pane Windows,Screens,Tilt-In Windows |
| Fireplace Y/N | Yes |
| Above Grade Finished Area | 1701 |
| Laundry Features | Main Level |
| Total Bedrooms | 3 |
| Main Level Bedrooms | 3 |
| LivingAreaSource | Public Records |
| Above Grade Finished Area Source | Public Records |
| Total Baths | 2 |
Exterior Features
| Fencing | Chain Link |
|---|---|
| Parking Features | Garage,Garage Door Opener |
| Lot Features | Cul-De-Sac,Level |
| Water Source | Public |
| Lot Dimensions | IRR/75X116/100 |
| Lot Size Acres | 0.2 |
| Lot Size Source | Public Records |
| Door Features | Pocket Door(s),Sliding Door(s),Storm Door(s) |
Amenities
- Foreclosure
- Views
- Short Sale
- New Construction
- Adult 55+
- Lease To Own
- No HOA Fees
- Furnished
- Primary On Main
- Air Conditioning
- Seller Finance
- Green
- Fixer Upper
- Horse
- Golf
- Fireplace
- Deck
- Garage
- Basement
- Pool
Property vs Single Family Average in 63034
Price
Taxes
Year Built
Visits
 Listings displaying the MARIS logo are courtesy of the participants of Mid America Regional Information Systems Internet Data Exchange. IDX information is provided exclusively for consumers' personal, non-commercial use and may not be used for any purpose other than to identify prospective properties consumers may be interested in purchasing.
Information is deemed reliable but is not guaranteed.
Listings displaying the MARIS logo are courtesy of the participants of Mid America Regional Information Systems Internet Data Exchange. IDX information is provided exclusively for consumers' personal, non-commercial use and may not be used for any purpose other than to identify prospective properties consumers may be interested in purchasing.
Information is deemed reliable but is not guaranteed.
