















Address
4132 Crestland Drive, St Louis, MO
Price
$ 198,900
Property Attributes
- MLS#26056528
- TypeSingle Family
- Listing Status Active
- CountySAINT LOUIS
- CitySt Louis
- AreaNormandy
- NeighborhoodElectric Homesites
- Zip63121
- StyleA-Frame,Contemporary
- Year Built1962
- Taxes$ 1680
- Price$ 198,900
- Bedrooms3
- Full Bathrooms1
- Half Bathrooms2
- Sqr Footage1844
- Lot Size0.1753 Acres
Data Source:
Mid America Regional Information Systems (MARIS)
Property Description
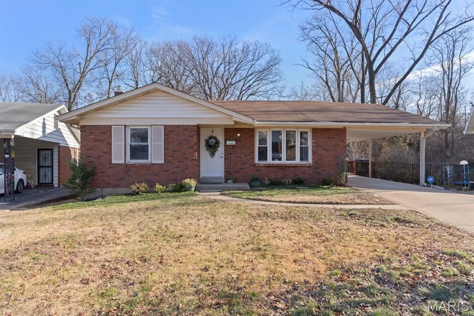
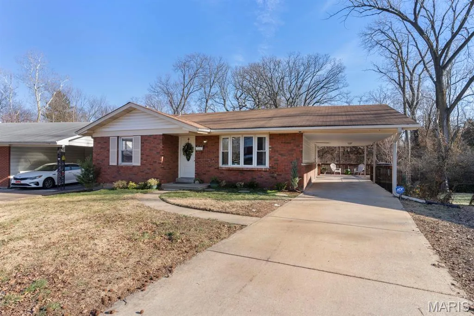
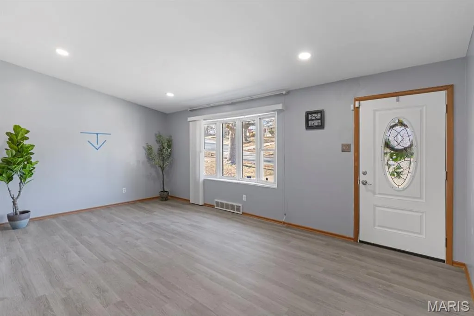
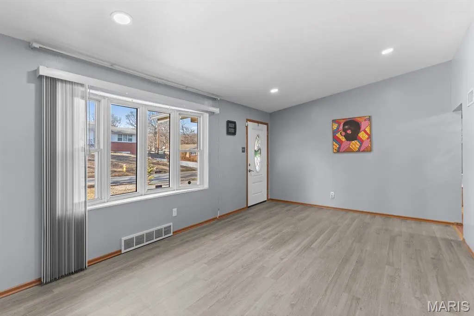
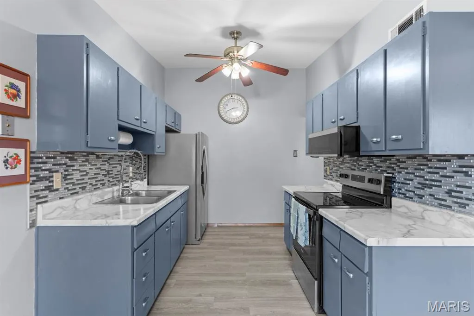
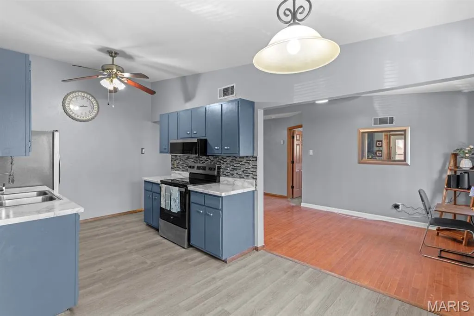
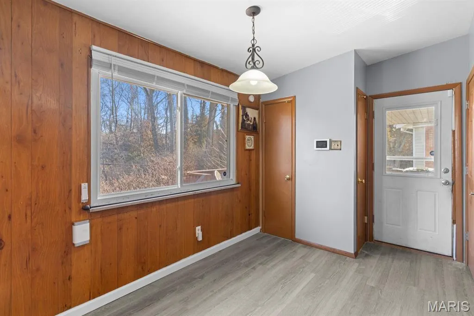
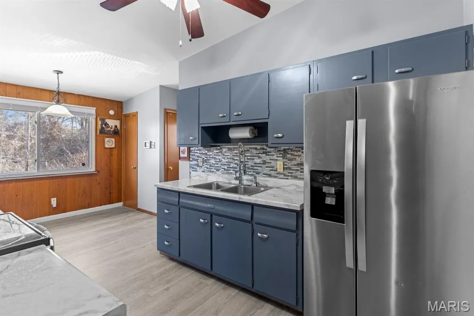
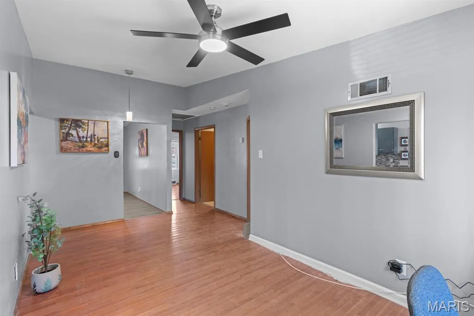
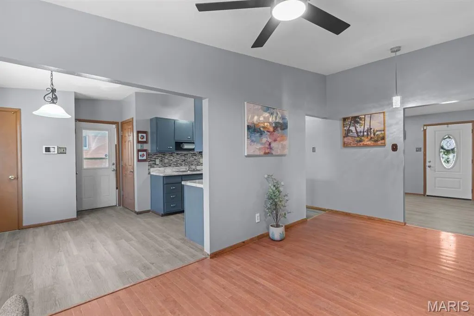
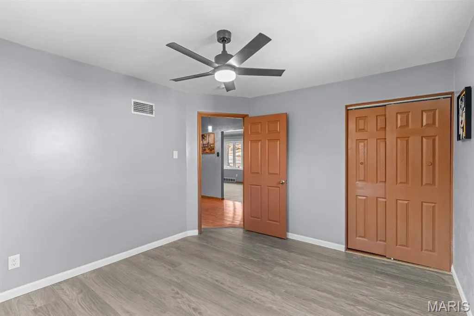
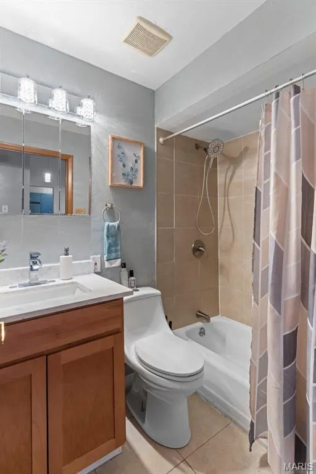
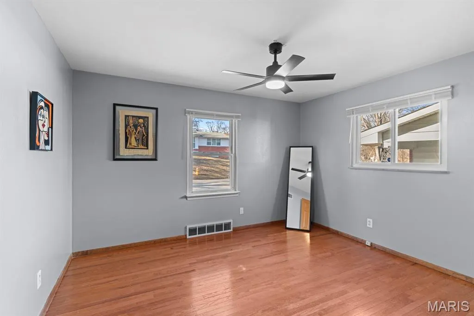
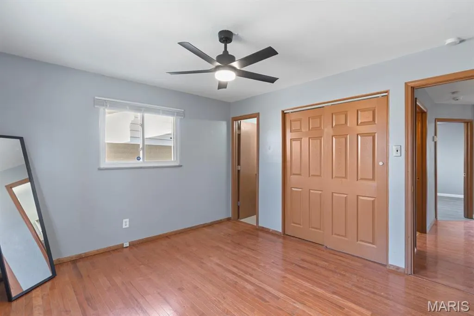
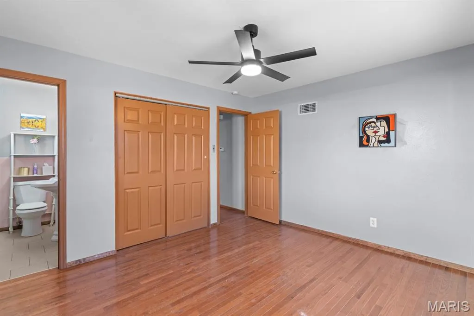
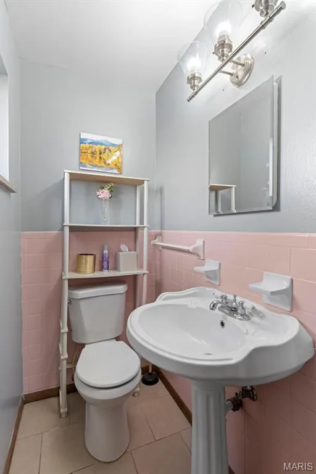
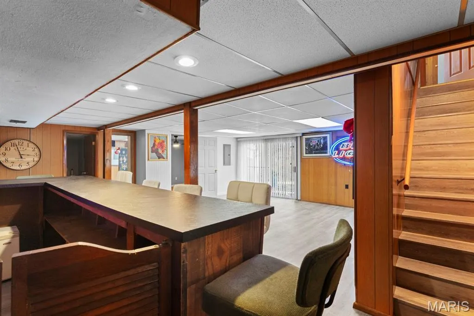
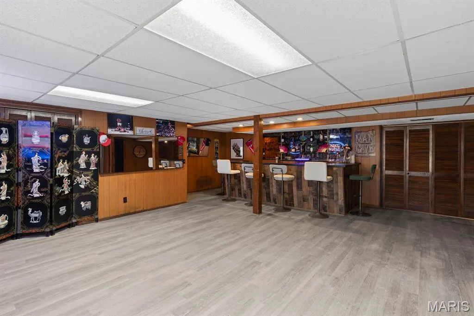
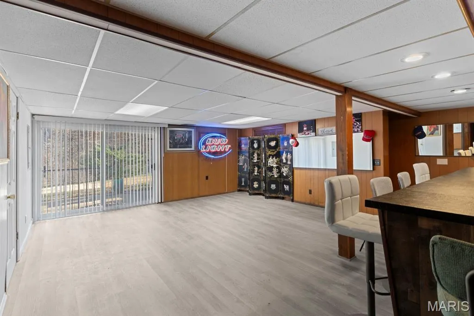
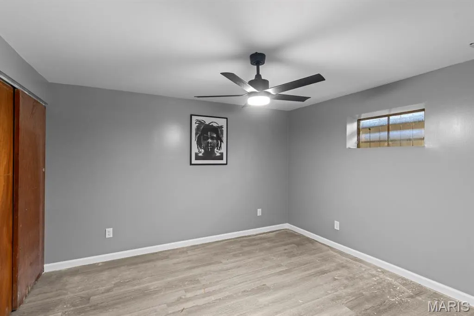
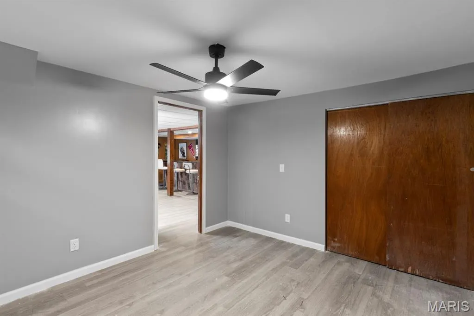
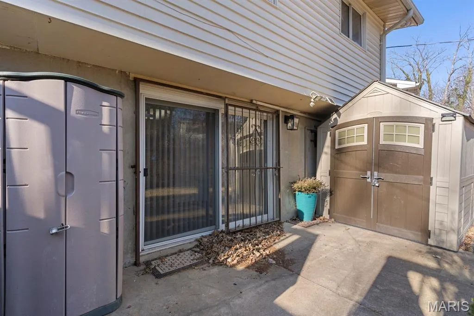
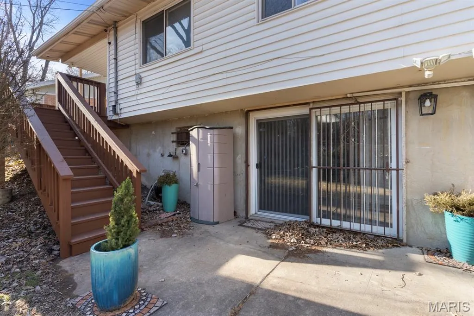
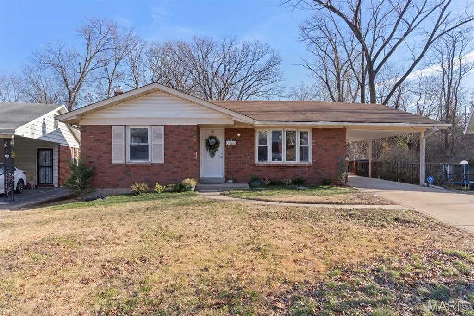
Prepare to be captivated by 4132 Crestland Drive, a stunning brick-and-stone ranch that radiates curb appeal and mid-century soul. Nestled on a manicured lot in the serene Northwoods neighborhood, this residence is far more than meets the eye—it is a spacious sanctuary designed for both vibrant entertaining and quiet relaxation. Step through the threshold into a formal living room where luxury vinyl flooring meets an abundance of natural light streaming through expansive windows. The atmosphere is airy and inviting, leading you toward a kitchen that balances nostalgia with utility. With ample cabinetry and a cozy eat-in nook, it’s the perfect spot for your morning espresso or a casual weeknight feast. Two serene, oversized bedrooms offer peaceful retreats, complemented by a pristine full bath featuring classic finishes. Descend into the expansive, walk-out lower level, a true "wow" factor that nearly doubles the home's footprint. This isn't just a basement; it’s a high-energy social hub. Imagine hosting game nights in the massive recreation hall, complete with a sleek built-in bar that serves as the centerpiece for every celebration. This level also features a private third bedroom—ideal for a secluded home office or a guest suite—and a convenient half-bath. The backyard is an emerald canvas ready for summer gardening, or a play area, while the covered carport and architectural stone accents provide a touch of mid-century elegance. For the tech-savvy buyer, the home comes equipped with a RING security suite, offering modern peace of mind in this tranquil suburban setting. 4132 Crestland Drive is more than a house—it’s the lifestyle upgrade you’ve been waiting for: Classic brick and stone masonry with professional landscaping. Massive Lower Level: Walk-out access, full wet-bar, and limitless potential., Integrated RING doorbell and camera system included., a quiet enclave with swift access to Hwy 70 and shopping. Schedule your showing today!
| Elementary School | Middle School | High School |
|---|---|---|
| Barack Obama Elementary School | Normandy Middle | Normandy High |
| Price History | |
|---|---|
| 9/1/2026 | Listed $198,900 |
General Features
| Sewer | Public Sewer |
|---|---|
| Heating | Forced Air,Natural Gas |
| Cooling | Ceiling Fan(s),Central Air,Electric |
| Utilities | Cable Available,Electricity Connected,Natural Gas Connected,Phone Available,Sewer Connected,Water Connected |
| Roof | Architectural Shingle |
| Appliances | Stainless Steel Appliance(s),Dishwasher,Disposal,Microwave,Electric Oven,Refrigerator,Gas Water Heater |
| Patio/Porch Features | Patio |
| Architectural Style | A-Frame,Contemporary |
| Security Features | Security System Owned,Smoke Detector(s) |
| Construction Materials | Aluminum Siding,Brick |
| Year Built | 1962 |
| Electric | 220 Volts |
| Township | Northwoods |
| Levels | One |
| Property Subtype | Single Family Residence |
| Tax Year | 2024 |
| County | St. Louis |
| New Construction | No |
| Property Type | Residential |
| HOA | No |
| Attached Garage | No |
| Subdivision Name | Electric Homesites |
| Garage Y/N | No |
| Building Features | Basement,Bathrooms,Patio,Security System,Wi-Fi |
| Other Structures | Shed(s) |
| Total Rooms | 8 |
| Full Baths | 1 |
| Status | Active |
| Directions | Ask Siri,Waze or Google! |
| High School | Normandy High |
| City | St Louis |
| Disclosures | Flood Plain No,Lead Paint |
| Senior Community Y/N | No |
| High School District | Normandy |
| MLS Area | 106 - Normandy |
| Lot Size Square Feet | 7636.07 |
| Carport Spaces | 2 |
| Carport Y/N | Yes |
| Elementary School | Barack Obama Elementary School |
| Property Attached Y/N | No |
| Tax Annual Amount | 1680 |
| Home Warranty Y/N | No |
| Middle/Junior High School | Normandy Middle |
| Lease Considered Y/N | No |
| Standard Status | Active |
| Legal Description | ELECTRIC HOMESITES LOT 14-PT 15 |
Interior Features
| Interior Amenities | High Speed Internet,Kitchen/Dining Room Combo,Pantry |
|---|---|
| Basement | Bathroom,Concrete,Finished,Full,Sleeping Area,Walk-Out Access |
| Flooring | Hardwood,Vinyl |
| Fireplace Features | None |
| Basement (Y/N) | Yes |
| Window Features | Insulated Windows |
| Fireplace Y/N | No |
| Above Grade Finished Area | 1144 |
| Half Baths | 2 |
| Laundry Features | In Basement |
| Total Bedrooms | 3 |
| Below Grade Finished Area | 700 |
| Main Level Bedrooms | 2 |
| LivingAreaSource | Owner |
| Below Grade Finished Area Source | Owner |
| Above Grade Finished Area Source | Public Records |
| Total Baths | 3 |
Exterior Features
| Parking Features | Covered |
|---|---|
| Lot Features | Adjoins Wooded Area |
| Water Source | Public |
| Total Parking | 2 |
| Foundation Details | Concrete Perimeter |
| Lot Dimensions | 137 x 54 |
| Lot Size Acres | 0.1753 |
| Road Surface Type | Concrete |
| Lot Size Source | Public Records |
| Waterfront Y/N | No |
| Door Features | Panel Door(s) |
| Road Frontage Type | City Street |
Amenities
- Foreclosure
- Views
- Short Sale
- New Construction
- Adult 55+
- Lease To Own
- No HOA Fees
- Furnished
- Primary On Main
- Air Conditioning
- Seller Finance
- Green
- Fixer Upper
- Horse
- Golf
- Fireplace
- Deck
- Garage
- Basement
- Pool
Property vs Single Family Average in 63121
Price
Taxes
Year Built
Visits
 Listings displaying the MARIS logo are courtesy of the participants of Mid America Regional Information Systems Internet Data Exchange. IDX information is provided exclusively for consumers' personal, non-commercial use and may not be used for any purpose other than to identify prospective properties consumers may be interested in purchasing.
Information is deemed reliable but is not guaranteed.
Listings displaying the MARIS logo are courtesy of the participants of Mid America Regional Information Systems Internet Data Exchange. IDX information is provided exclusively for consumers' personal, non-commercial use and may not be used for any purpose other than to identify prospective properties consumers may be interested in purchasing.
Information is deemed reliable but is not guaranteed.
