
Views - Golf Course

















Address
46 Kings Pointe Court, Belleville, IL
Price
$ 709,900
Property Attributes
- MLS#26055766
- TypeSingle Family
- Listing Status Active
- CountySAINT CLAIR
- CityBelleville
- NeighborhoodKings Pointe
- Zip62223
- StyleRanch,Traditional
- Year Built1995
- Price$ 709,900
- Bedrooms4
- Full Bathrooms4
- Half Bathrooms2
- Sqr Footage4563
- Lot Size0.904 Acres
Data Source:
Mid America Regional Information Systems (MARIS)
Property Description
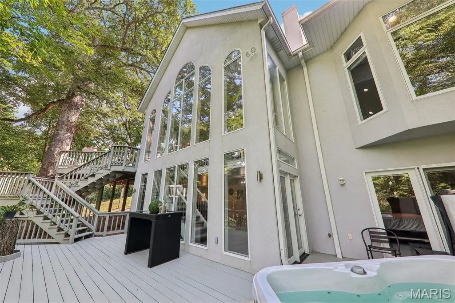
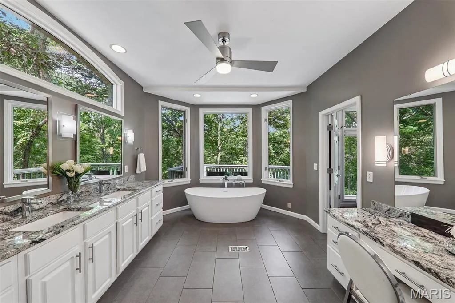
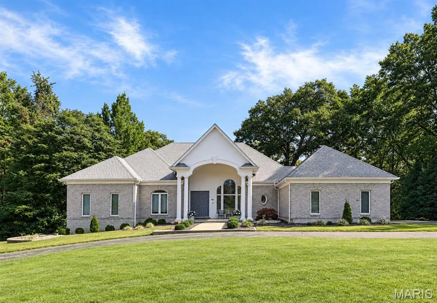
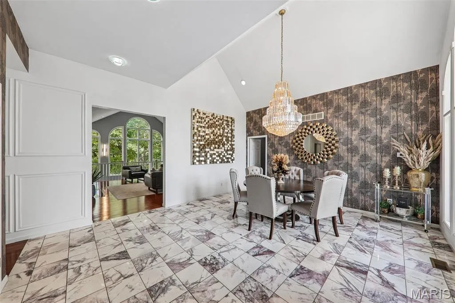
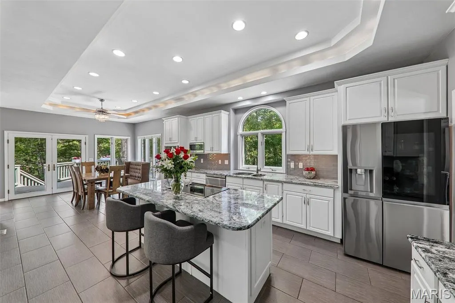
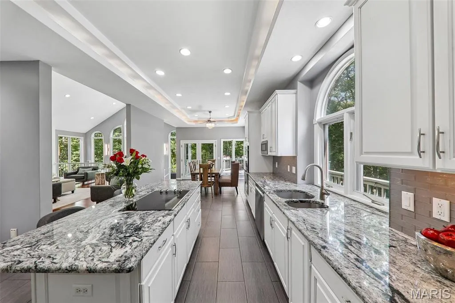
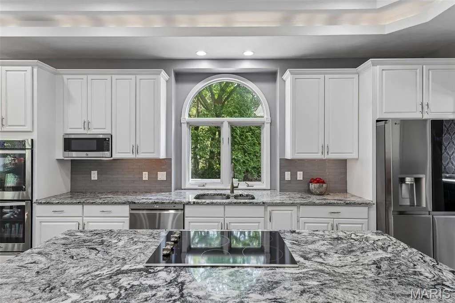
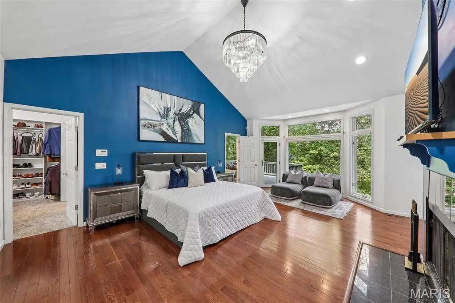
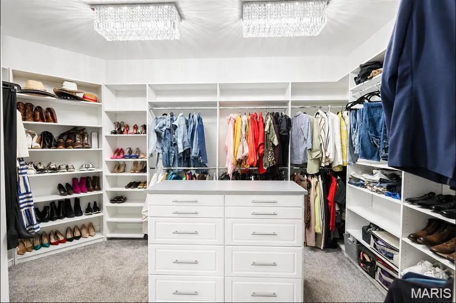
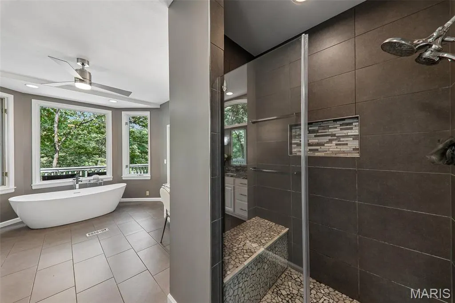
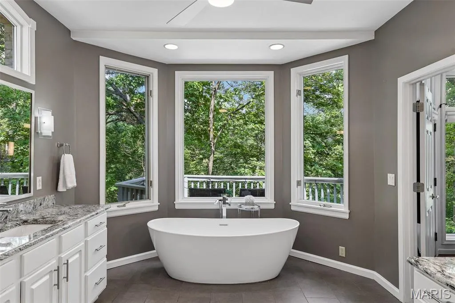
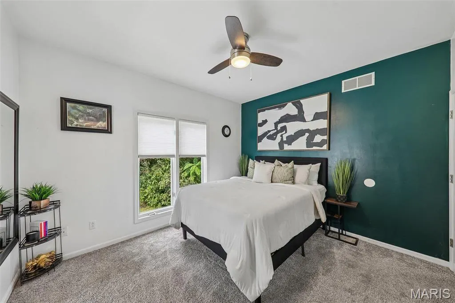
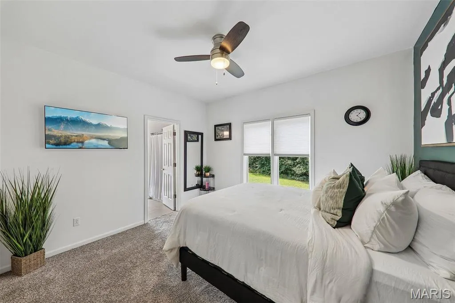
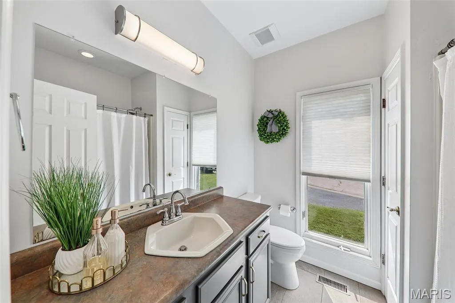
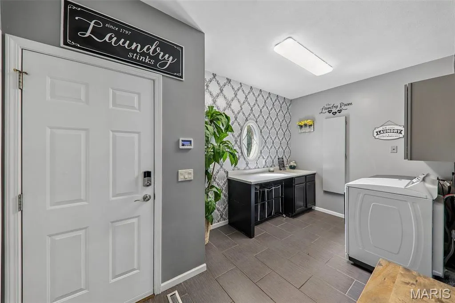
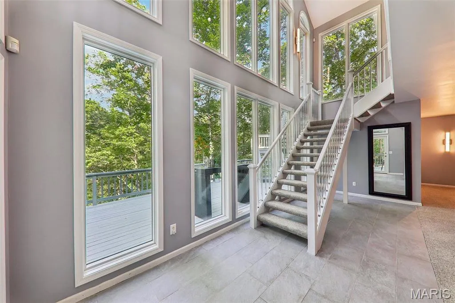
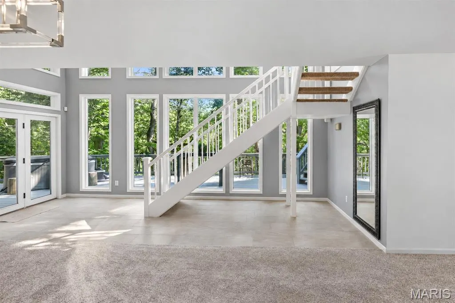
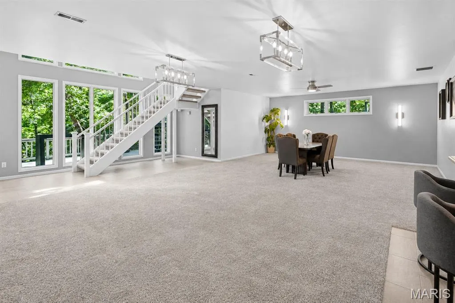
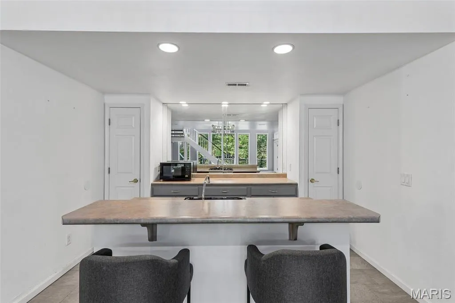
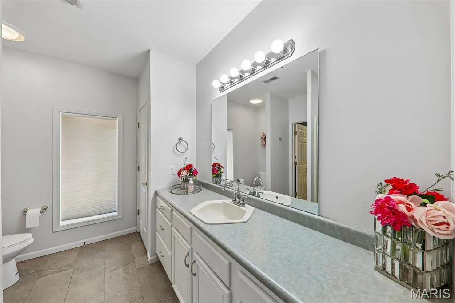
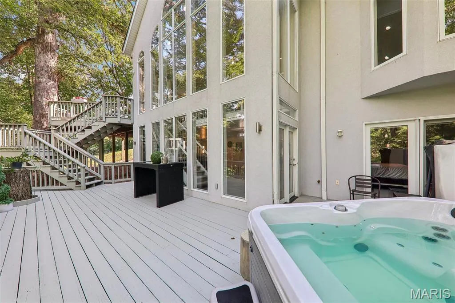
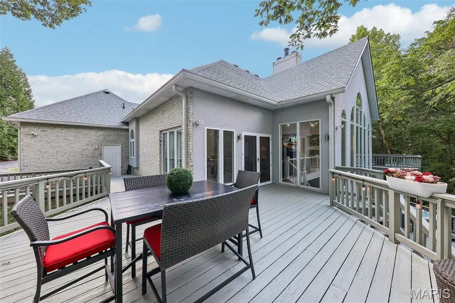
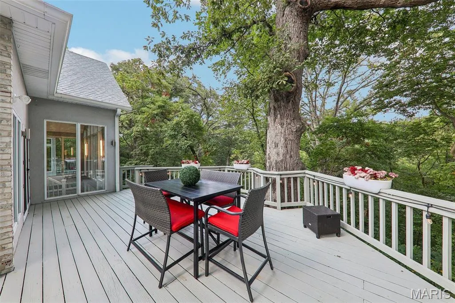
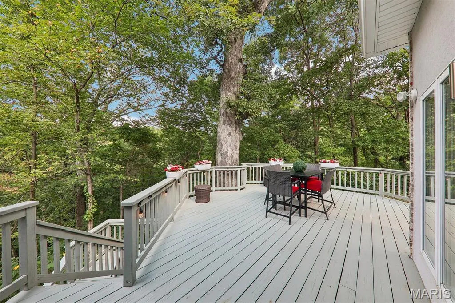
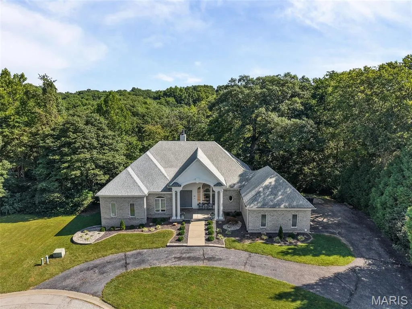
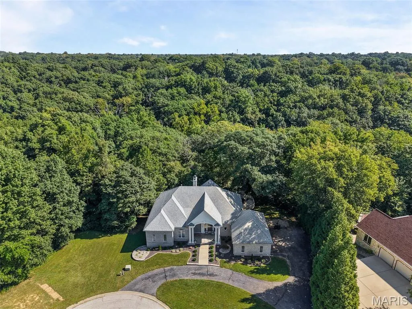
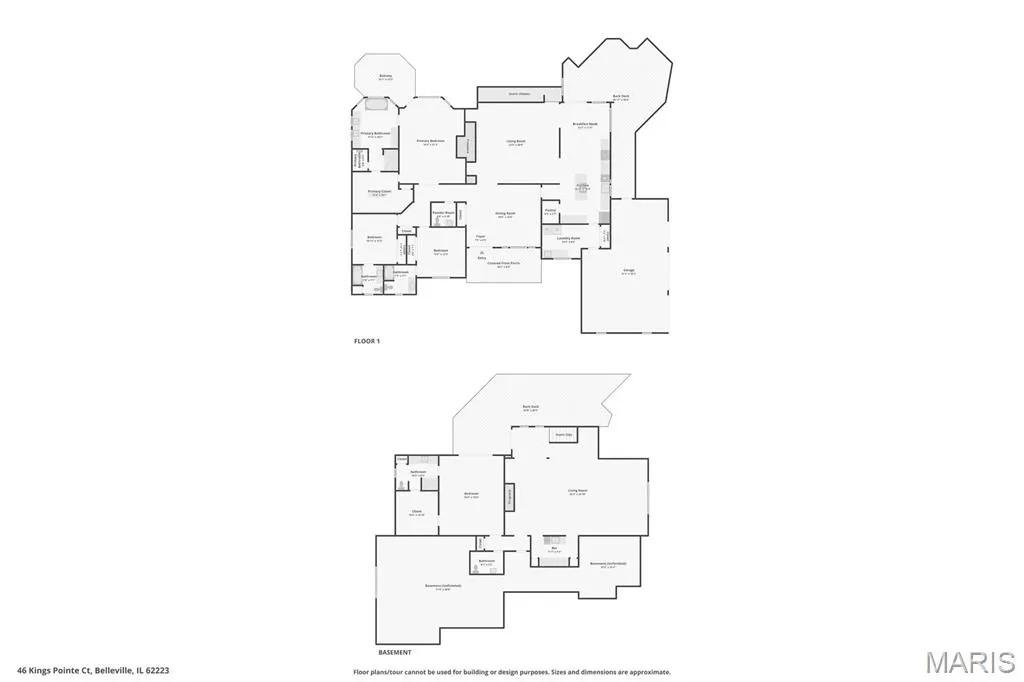
WELCOME TO KINGS POINTE!! EXECUTIVE LUXURY LIVING IN THE METRO EAST!! Set at the end of a peaceful cul de sac, 46 Kings Pointe Court is a distinctive brick atrium ranch offering 4 bedrooms, 6 bathrooms, approximately 4,563 square feet of living space, and nearly an acre of privacy. Mature trees, established landscaping, and a peaceful tree lined setting create a sense of seclusion while providing beautiful views throughout the home. The architecture makes an impression, but the rare floor plan is what makes this home memorable. It is open without losing definition between rooms, spacious without feeling disconnected, and filled with natural light. Beautiful windows take advantage of the setting, keeping the surrounding greenery present throughout the home. The beautiful formal dining room brings its own character to the home with a large window that fills the space with natural light and custom wallpaper that gives the room a polished, distinctive finish. It is a dining room meant to be enjoyed, whether hosting holidays, intimate dinners, or special gatherings. The generously sized kitchen was built to accommodate a home of this scale, offering a center island, abundant cabinetry, workspace, a pantry, beautiful lighting, and plenty of room for everyone to gather comfortably. Privacy was clearly considered in the bedroom design, with every bedroom having bathroom access. The main level primary suite is a retreat of its own with a custom closet, private deck access, and a beautiful bath centered around a stand-alone soaking tub, creating the feeling of your own spa oasis. The wraparound deck adds another dimension to the home, extending the living space outdoors and surrounding you with mature trees and greenery. The sauna is located on the deck and stays with the home, providing another place to unwind while enjoying the peaceful, private setting. The atrium design truly comes to life in the finished walkout lower level. Large windows bring in beautiful natural light, allowing this level to feel like a continuation of the home rather than a traditional basement. A second primary suite with its own deck access creates an exceptional option for an in-law suite, extended family, overnight guests, or a private retreat. A spacious family room, wet bar, exercise area, half bath, and additional storage complete this versatile level. Thoughtful updates and maintenance include a new roof in 2023, Leaf Guard gutter protection around the entire home, updated LED lighting throughout, newer kitchen appliances, washer and dryer, water softener, and an Aroma360 Museum360 whole home scenting system. An attached 3 car garage adds even more convenience. ***What makes Kings Pointe Court special is how everything comes together: the ease of ranch living, the timeless character of a brick home, two primary suite options with deck access, a light-filled walkout lower level, formal dining room, wraparound deck, private sauna, and nearly an acre offering a private and peaceful setting. Tucked away on a quiet cul-de-sac and approximately five minutes from the golf course, this home offers an exceptionally rare floor plan that is truly hard to duplicate. Schedule your private showing and make this unique home yours!
| Elementary School | Middle School | High School |
|---|---|---|
| Harmony Emge Dist 175 Elementary School | Harmony Emge Dist 175 Middle School | Belleville High School-West |
| Price History | |
|---|---|
| 8/29/2026 | Listed $709,900 |
General Features
| Sewer | Public Sewer |
|---|---|
| Heating | Forced Air,Natural Gas |
| Cooling | Ceiling Fan(s),Central Air,Electric |
| Possession | Close Of Escrow |
| Roof | Architectural Shingle |
| Appliances | Electric Cooktop,Dishwasher,Disposal,Microwave,Double Oven,Refrigerator,Gas Water Heater |
| Garage Spaces | 3 |
| Architectural Style | Ranch,Traditional |
| Pool Features | None |
| Construction Materials | Brick |
| Year Built | 1995 |
| Electric | Other |
| Levels | One |
| Property Subtype | Single Family Residence |
| County | St. Clair |
| New Construction | No |
| Property Type | Residential |
| HOA | Yes |
| Attached Garage | Yes |
| Subdivision Name | King's Pointe |
| Garage Y/N | Yes |
| Total Rooms | 17 |
| Full Baths | 4 |
| Status | Active |
| Directions | From I-64: Take I-64 to IL-161 E toward Belleville. Continue on IL-161 E,then turn onto Oak Hill Dr. Continue to Kings Pointe Ct and follow Kings Pointe Ct to 46 Kings Pointe Ct. |
| High School | Belleville High School-West |
| City | Belleville |
| Disclosures | Other,Seller Property Disclosure |
| Senior Community Y/N | No |
| High School District | Harmony Emge DIST 175 |
| Lot Size Square Feet | 39378.24 |
| Carport Y/N | No |
| Elementary School | Harmony Emge DIST 175 |
| Property Attached Y/N | No |
| Home Warranty Y/N | No |
| Middle/Junior High School | Harmony Emge DIST 175 |
| Property Condition | Updated/Remodeled |
| Lease Considered Y/N | No |
| Virtual Tour | https://harris-photography.aryeo.com/videos/01a04e45-cb0b-7207-8f06-e23759764ce1 |
| Standard Status | Active |
| Ownership Type | Private |
| Legal Description | KING'S POINTE LOT/SEC-202 DOC A01637385 |
Interior Features
| Interior Amenities | Bar,Breakfast Room,Central Vacuum,Custom Cabinetry,Double Vanity,Eat-in Kitchen,Granite Counters,Kitchen Island,Open Floorplan,Separate Dining,Tub,Vaulted Ceiling(s),Walk-In Closet(s) |
|---|---|
| Basement | Bathroom,Full,Walk-Out Access |
| Flooring | Carpet,Hardwood,Marble |
| Total Fireplaces | 3 |
| Fireplace Features | Basement,Bedroom,Living Room,Recreation Room,Wood Burning |
| Basement (Y/N) | Yes |
| Fireplace Y/N | Yes |
| Above Grade Finished Area | 2983 |
| Half Baths | 2 |
| Laundry Features | Main Level |
| Total Bedrooms | 4 |
| Below Grade Finished Area | 1580 |
| Main Level Bedrooms | 3 |
| LivingAreaSource | Public Records |
| Below Grade Finished Area Source | Public Records |
| Above Grade Finished Area Source | Public Records |
| Total Baths | 6 |
Exterior Features
| Parking Features | Attached,Garage,Off Street |
|---|---|
| Lot Features | Wooded |
| Water Source | Public |
| Total Parking | 3 |
| Lot Dimensions | 123x261x154x331 |
| Lot Size Acres | 0.904 |
| Lot Size Source | Public Records |
| Waterfront Y/N | No |
Amenities
- Foreclosure
- Views
- Short Sale
- New Construction
- Adult 55+
- Lease To Own
- No HOA Fees
- Furnished
- Primary On Main
- Air Conditioning
- Seller Finance
- Green
- Fixer Upper
- Horse
- Golf
- Fireplace
- Deck
- Garage
- Basement
- Pool
Property vs Single Family Average in 62223
Price
Year Built
Visits
 Listings displaying the MARIS logo are courtesy of the participants of Mid America Regional Information Systems Internet Data Exchange. IDX information is provided exclusively for consumers' personal, non-commercial use and may not be used for any purpose other than to identify prospective properties consumers may be interested in purchasing.
Information is deemed reliable but is not guaranteed.
Listings displaying the MARIS logo are courtesy of the participants of Mid America Regional Information Systems Internet Data Exchange. IDX information is provided exclusively for consumers' personal, non-commercial use and may not be used for any purpose other than to identify prospective properties consumers may be interested in purchasing.
Information is deemed reliable but is not guaranteed.
