






Address
479 N Mill Street, Nashville, IL
Price
$ 425,000
Property Attributes
- MLS#26054597
- TypeSingle Family
- Listing Status Active
- CountyWASHINGTON
- CityNashville
- NeighborhoodWEIHE HASEMEIER
- Zip62263
- Style
- Year Built1880
- Price$ 425,000
- Bedrooms4
- Full Bathrooms3
- Half Bathrooms1
- Sqr Footage4800
Data Source:
Mid America Regional Information Systems (MARIS)
Property Description
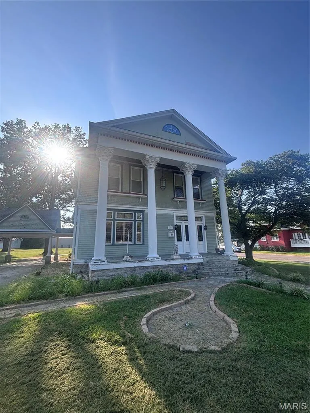
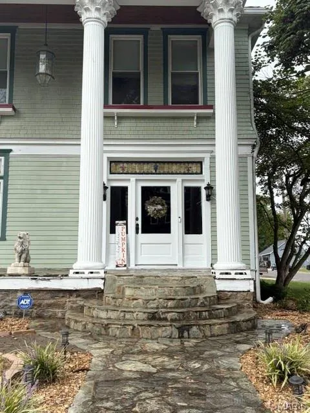
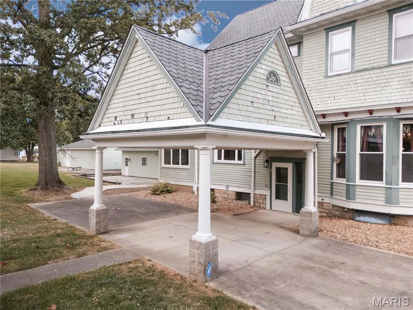
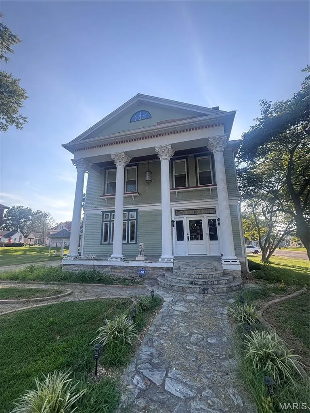
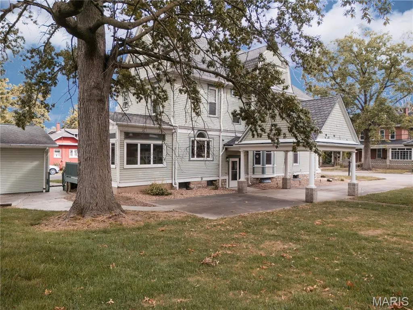
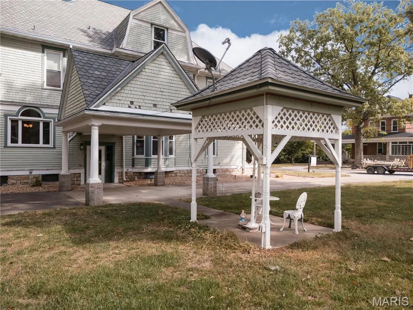
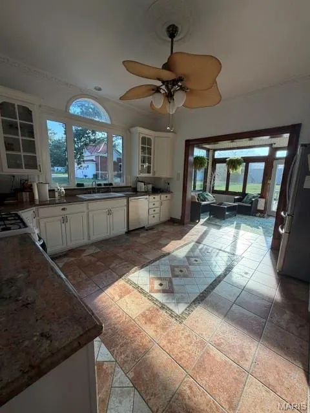
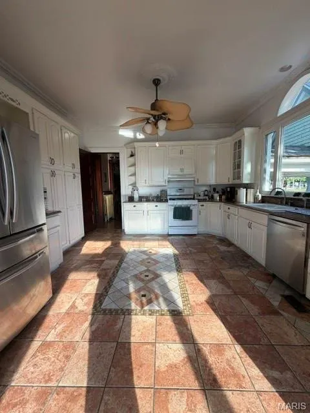
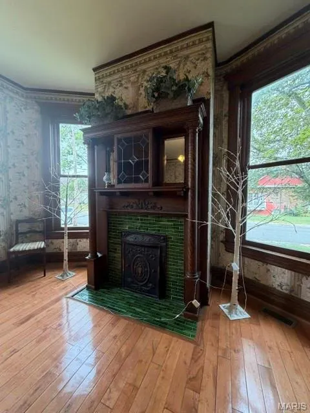
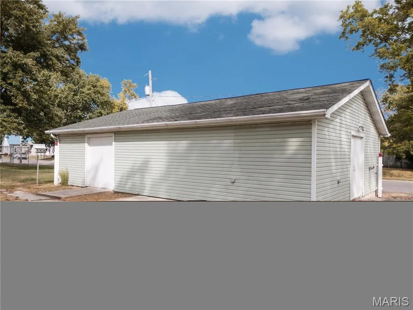
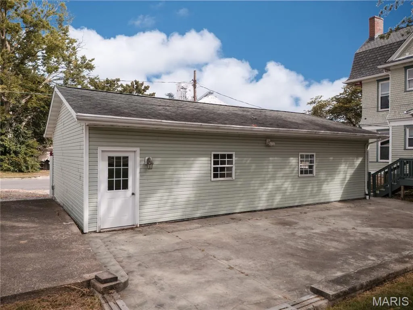
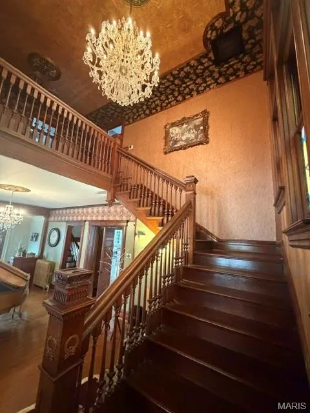
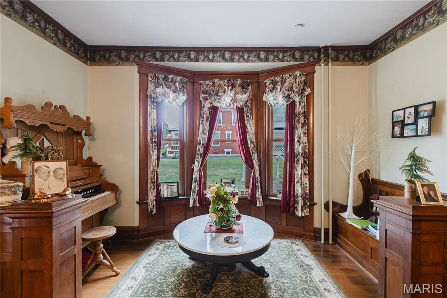
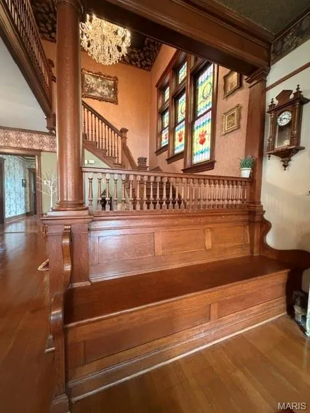
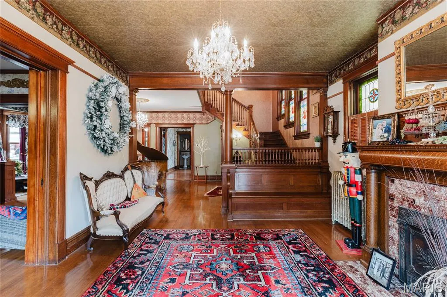
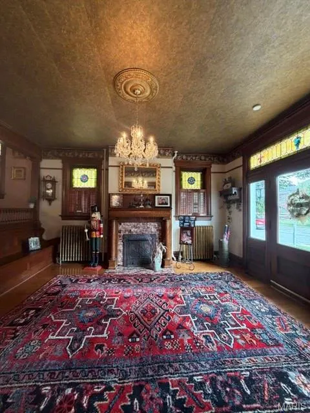
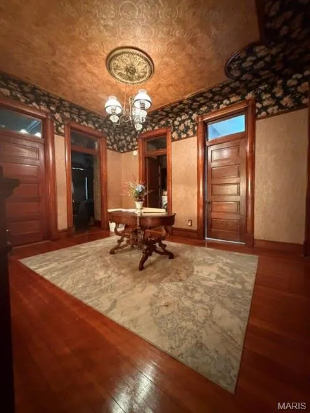
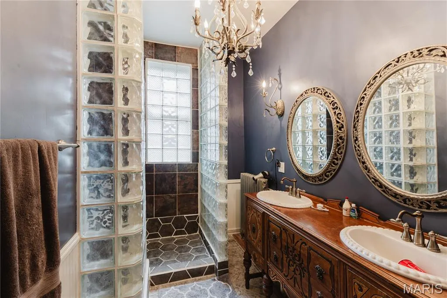
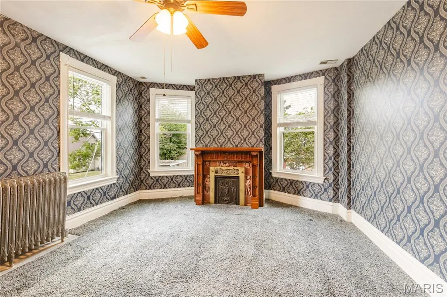
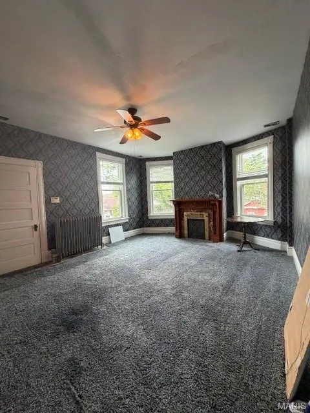
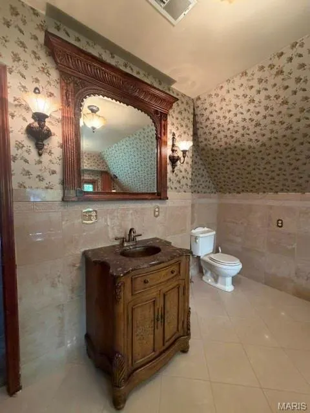
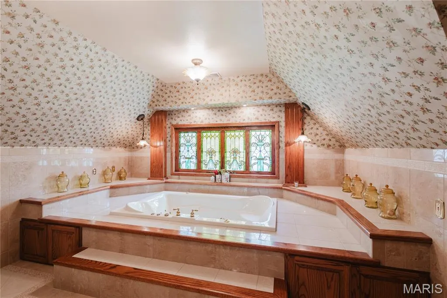
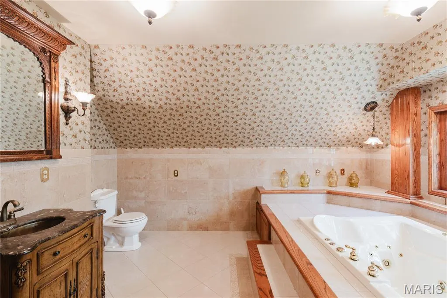
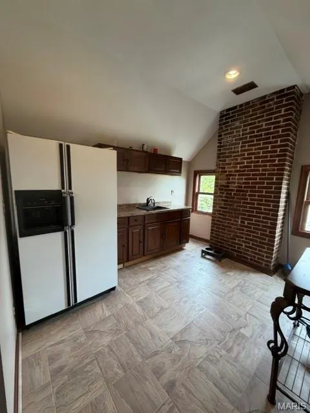
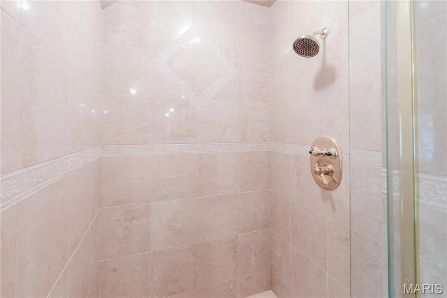
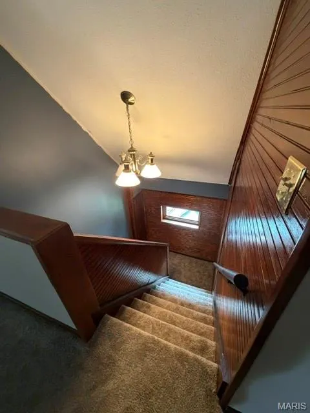
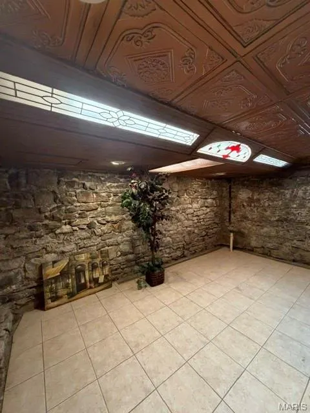
An exceptional historic residence where timeless elegance meets thoughtful updates. Grand foyer, crystal chandeliers, stained glass, fireplaces, pocket doors, and a beautiful staircase set the tone. Three finished levels offer 4 bedrooms plus an in-law suite, multiple living spaces, and a partially finished basement with bar. 2 garages provide 5 parking spaces, complemented by a portico and gazebo on three city lots.
| Elementary School | Middle School | High School |
|---|---|---|
| Nashville Dist 49 Elementary School | Nashville Dist 49 Middle School | Nashville High School |
| Price History | |
|---|---|
| 8/26/2026 | Listed $425,000 |
General Features
| Sewer | Public Sewer |
|---|---|
| Heating | Electric,Forced Air,Natural Gas,Radiant |
| Cooling | Central Air |
| Utilities | Cable Available,Electricity Connected,Sewer Connected,Water Connected |
| Roof | Architectural Shingle |
| Garage Spaces | 5 |
| Architectural Style | Other |
| Construction Materials | Shake Siding,Wood Siding |
| Year Built | 1880 |
| Electric | Ameren |
| Levels | Two and a Half |
| Property Subtype | Single Family Residence |
| County | Washington |
| New Construction | No |
| Property Type | Residential |
| HOA | No |
| Subdivision Name | WEIHE HASEMEIER |
| Garage Y/N | Yes |
| Other Structures | Carport(s),Garage(s),Gazebo,Second Garage |
| Total Rooms | 13 |
| Full Baths | 3 |
| Status | Active |
| High School | Nashville |
| City | Nashville |
| Disclosures | Seller Property Disclosure |
| High School District | NASHVILLE DIST 49 |
| Carport Spaces | 1 |
| Carport Y/N | Yes |
| Elementary School | NASHVILLE DIST 49 |
| Home Warranty Y/N | No |
| Middle/Junior High School | NASHVILLE DIST 49 |
| Standard Status | Active |
Interior Features
| Interior Amenities | Bar,Chandelier,Entrance Foyer,High Ceilings,Historic Millwork,In-Law Floorplan,Natural Woodwork,Soaking Tub,Special Millwork |
|---|---|
| Basement | Bathroom,Partially Finished,Full |
| Total Fireplaces | 2 |
| Basement (Y/N) | Yes |
| Window Features | Stained Glass |
| Fireplace Y/N | Yes |
| Above Grade Finished Area | 4800 |
| Half Baths | 1 |
| Laundry Features | 2nd Floor |
| Total Bedrooms | 4 |
| Above Grade Finished Area Source | See Remarks |
| Total Baths | 4 |
Exterior Features
| Parking Features | Additional Parking,Attached Carport,Concrete,Detached,Driveway,Garage |
|---|---|
| Lot Features | Level |
| Water Source | Public |
| Total Parking | 6 |
Amenities
- Foreclosure
- Views
- Short Sale
- New Construction
- Adult 55+
- Lease To Own
- No HOA Fees
- Furnished
- Primary On Main
- Air Conditioning
- Seller Finance
- Green
- Fixer Upper
- Horse
- Golf
- Fireplace
- Deck
- Garage
- Basement
- Pool
Property vs Single Family Average in 62263
Price
Year Built
Visits
 Listings displaying the MARIS logo are courtesy of the participants of Mid America Regional Information Systems Internet Data Exchange. IDX information is provided exclusively for consumers' personal, non-commercial use and may not be used for any purpose other than to identify prospective properties consumers may be interested in purchasing.
Information is deemed reliable but is not guaranteed.
Listings displaying the MARIS logo are courtesy of the participants of Mid America Regional Information Systems Internet Data Exchange. IDX information is provided exclusively for consumers' personal, non-commercial use and may not be used for any purpose other than to identify prospective properties consumers may be interested in purchasing.
Information is deemed reliable but is not guaranteed.
