
New Construction

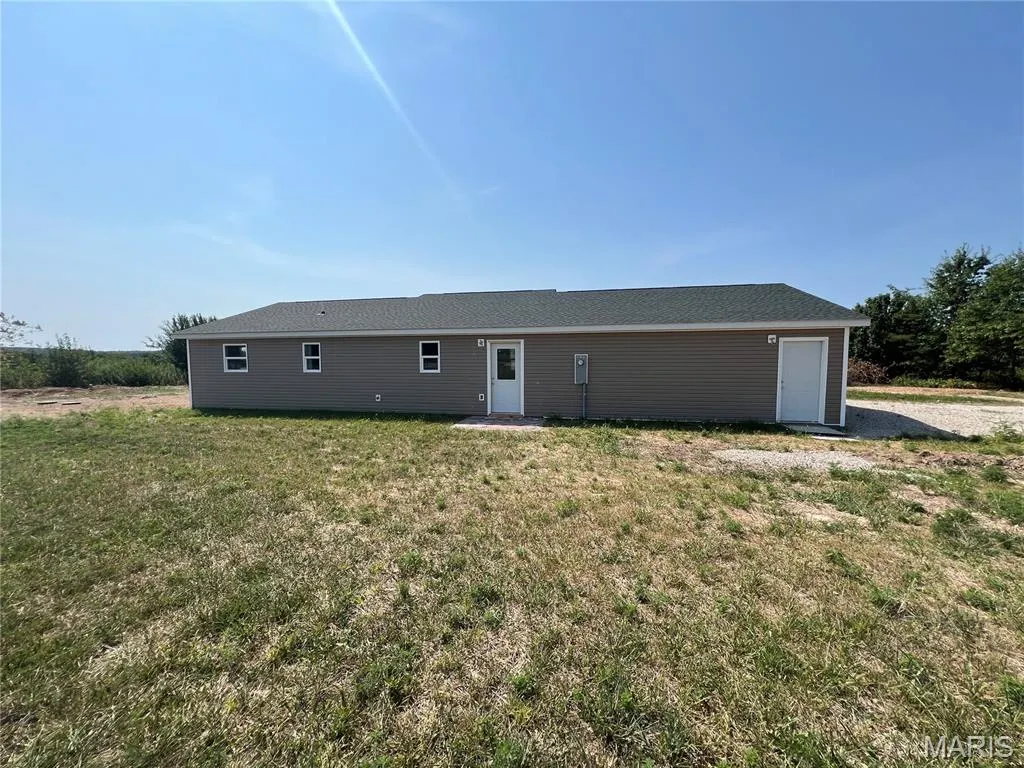
Address
Lot 32 Stephanie Lane, Laquey, MO
Price
$ 220,000
Property Attributes
- MLS#26052034
- TypeSingle Family
- Listing Status Active
- CountyPULASKI
- CityLaquey
- AreaLaquey
- NeighborhoodLaquey Subdivision Phase 2
- Zip65534
- StyleRanch
- Price$ 220,000
- Bedrooms3
- Full Bathrooms2
- Half Bathrooms0
- Sqr Footage1200
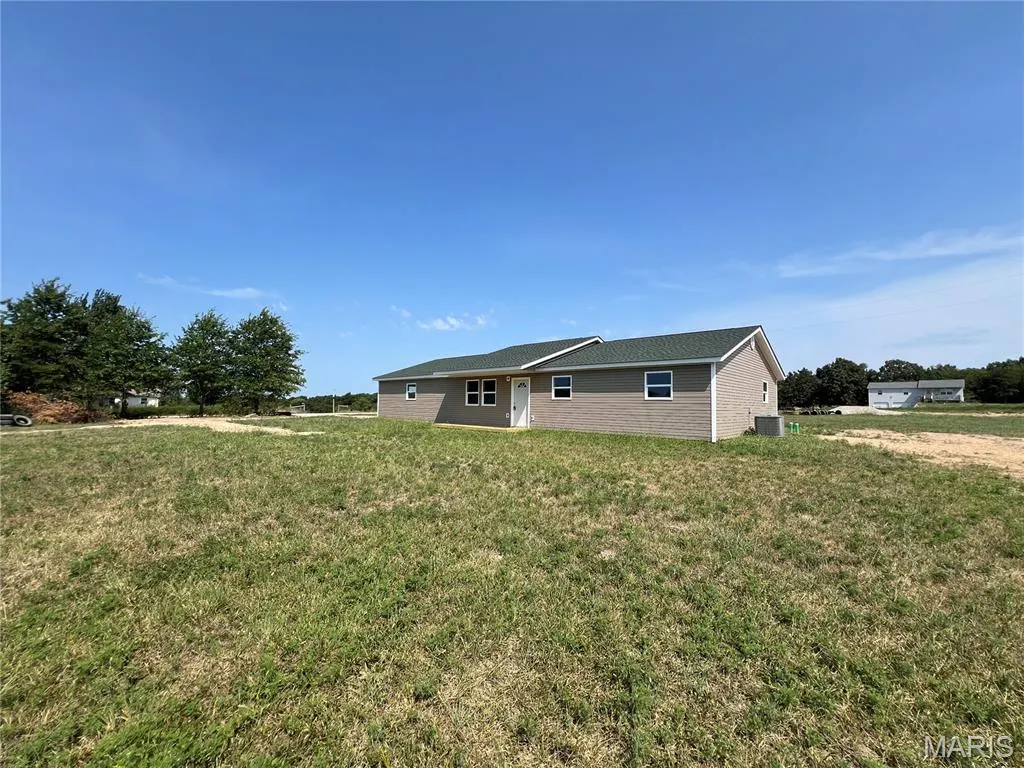
- Lot Size1 Acres
Data Source:
Mid America Regional Information Systems (MARIS)
Property Description
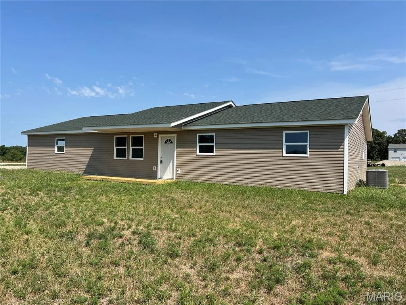
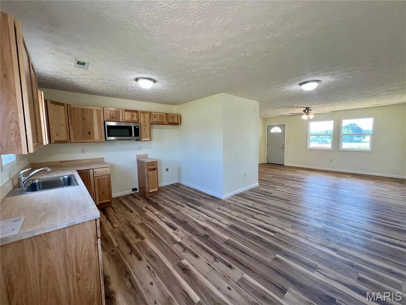
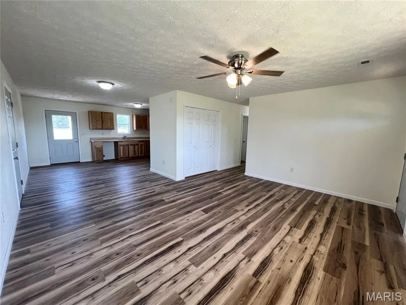
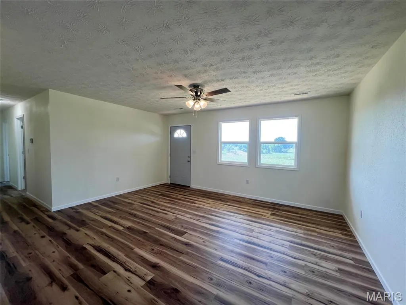
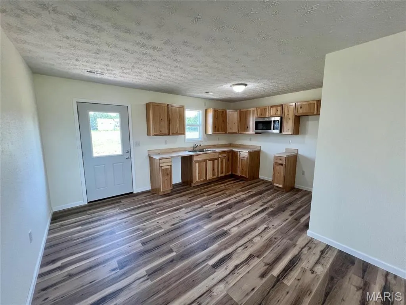
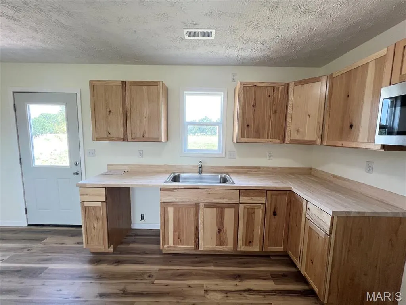
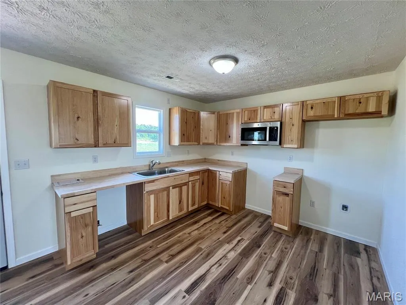
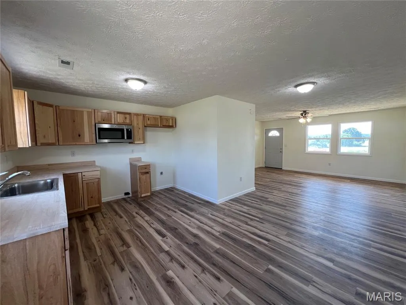
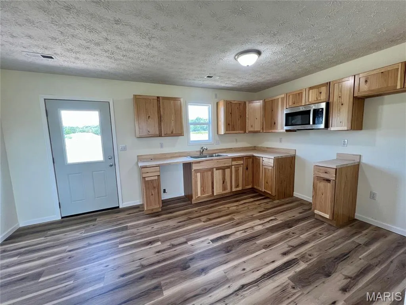
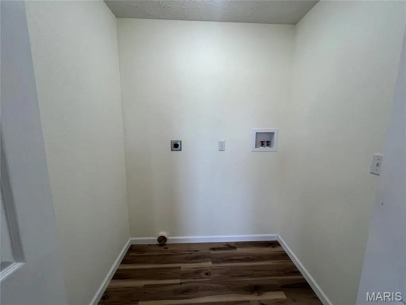
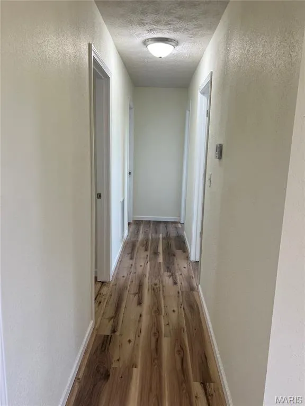
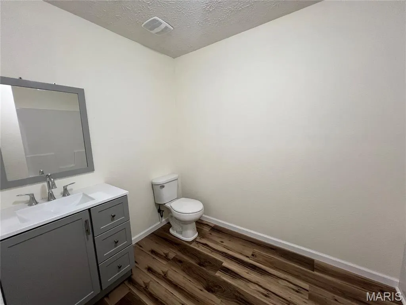
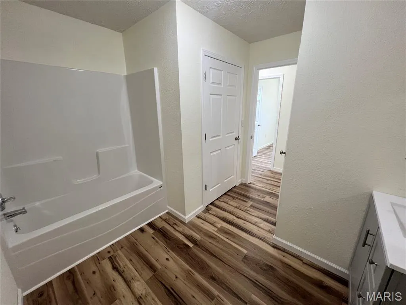
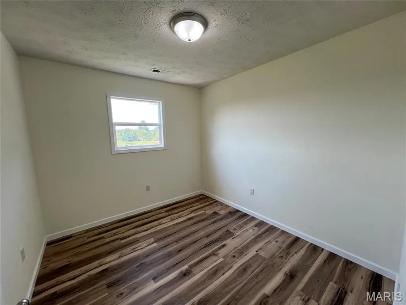
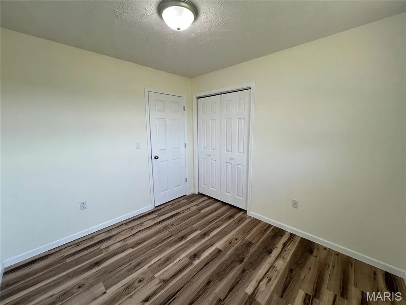
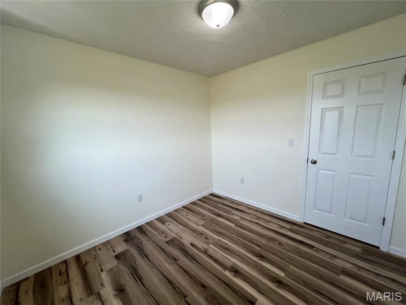
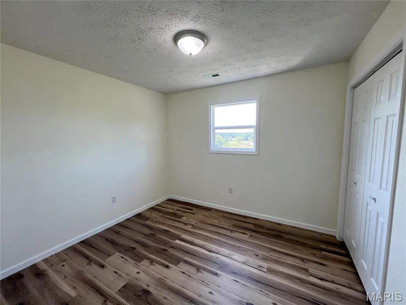
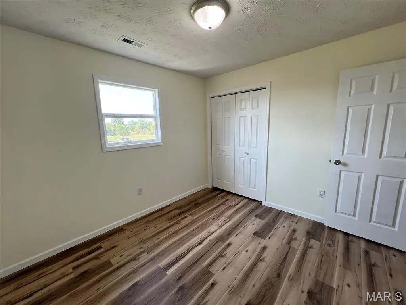
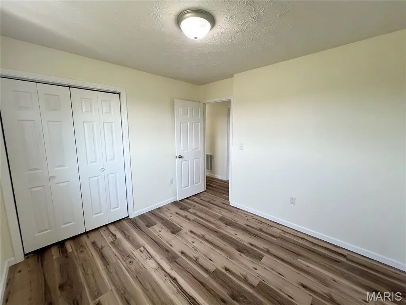
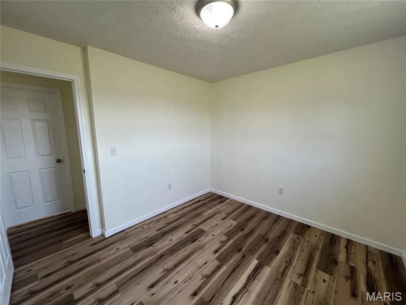
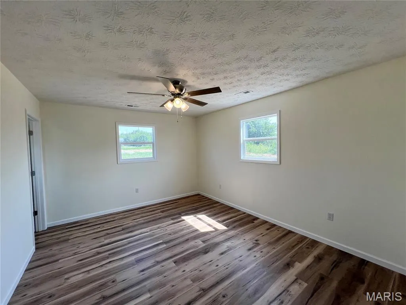
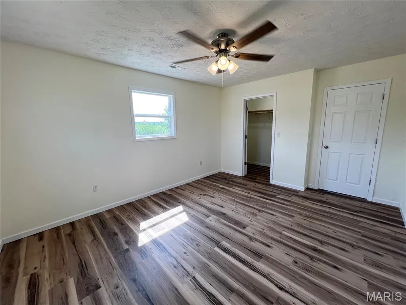
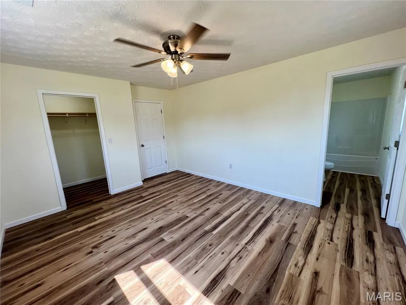
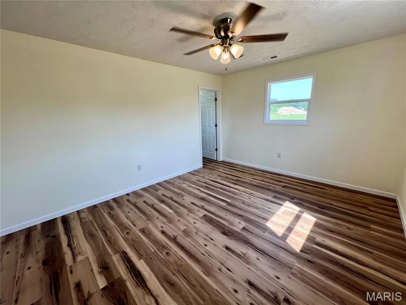
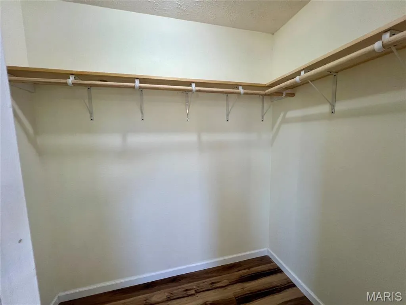
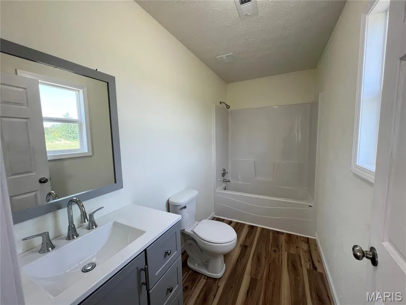
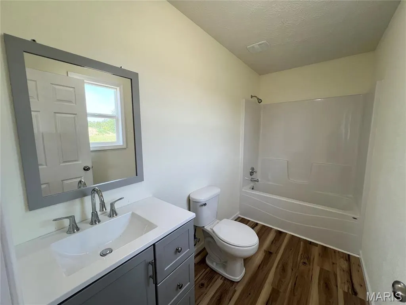
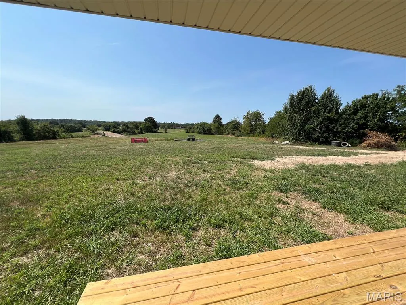
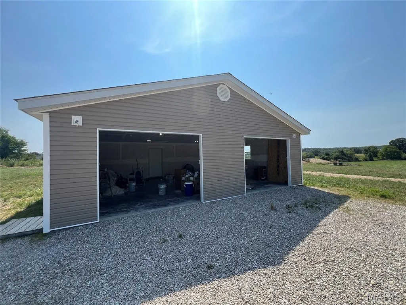
Brand-new construction on a full acre in Laquey! This 3-bedroom, 2-bath home offers easy one-level living with an open floor plan and an attached oversized 2-car garage. Inside, you'll find durable LVP flooring throughout, a spacious living area, and a bright kitchen with stainless steel appliances, butcher block countertops, natural wood cabinetry, generous counter space and a built-in microwave. The primary suite includes its own private bath and walk in closet, while two additional bedrooms provide plenty of flexibility for family, guests or a home office. Outside, the level one-acre lot gives you room to spread out, garden, play or simply enjoy a little extra space between you and the neighbors and plenty of room to build a shop. Everything is fresh, clean and ready for its very first owner. If you've been looking for the simplicity of new construction with room to breathe, this one is ready to welcome you home!
| Elementary School | Middle School | High School |
|---|---|---|
| Laquey R-V Elem. | Laquey R-V Middle | Laquey R-V High |
| Price History | |
|---|---|
| 8/13/2026 | Listed $220,000 |
General Features
| Sewer | Private Sewer |
|---|---|
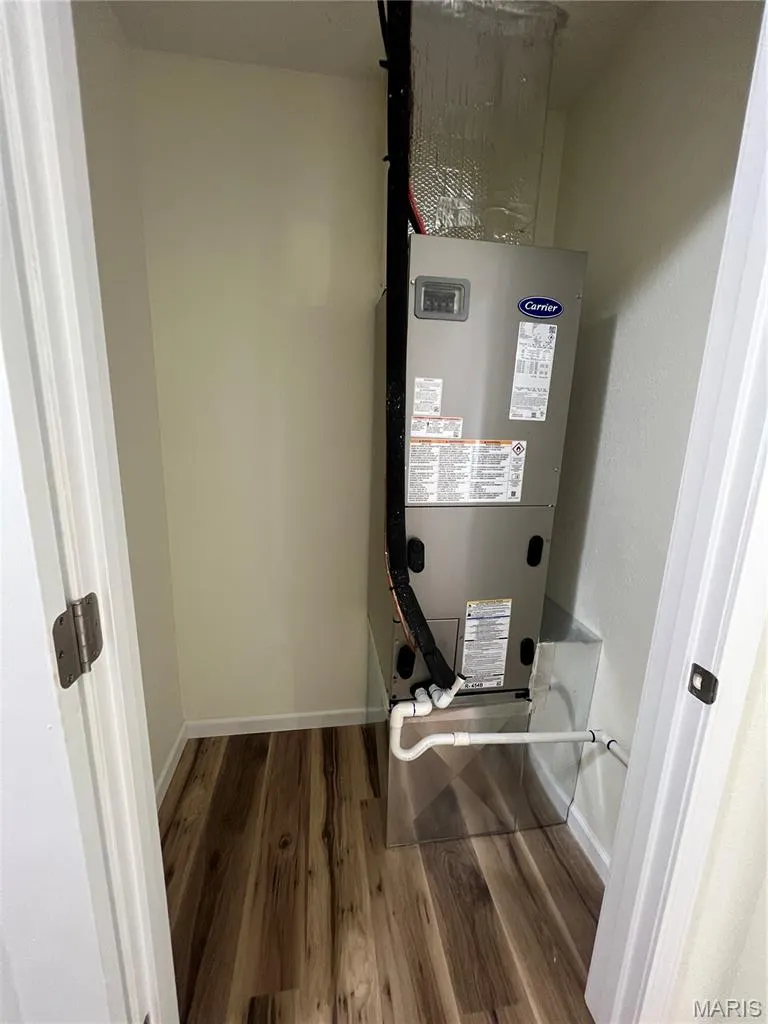
| Heating | Forced Air |
| Cooling | Central Air |
| Utilities | Electricity Connected,Sewer Connected,Water Connected |
| Roof | Shingle |
| Appliances | Stainless Steel Appliance(s) |
| HOA Fee | 40 |
| Garage Spaces | 2 |
| Association Fee Includes | Sewer |
| Architectural Style | Ranch |
| Construction Materials | Vinyl Siding |
| Electric | 220 Volts |
| Levels | One |
| Property Subtype | Single Family Residence |
| Assoc Fee Paid Per | Monthly |
| County | Pulaski |
| New Construction | Yes |
| Property Type | Residential |
| Association Amenities | None |
| HOA | Yes |
| Attached Garage | Yes |
| Subdivision Name | Laquey Subdivision Phase 2 |
| Garage Y/N | Yes |
| Total Rooms | 7 |
| Full Baths | 2 |
| Status | Active |
| Directions | **Directions:** I-44 to Exit 153 (Buckhorn),south on Hwy 17,right on Hwy P,left on Hwy AA,right on Sarah Lane,then right on Stephanie Lane. Home will be on right. Sign in yard. **Route avoids the Hwy |
| High School | Laquey R-V High |
| City | Laquey |
| Disclosures | None |
| High School District | Laquey R-V |
| MLS Area | 819 - Laquey |
| Lot Size Square Feet | 43560 |
| Carport Y/N | No |
| Elementary School | Laquey R-V Elem. |
| Home Warranty Y/N | Yes |
| Middle/Junior High School | Laquey R-V Middle |
| Builder Name | Larry Southard |
| Standard Status | Active |
| Legal Description | Lat 32 Laquey Subdivision Phase 2 |
Interior Features
| Interior Amenities | Open Floorplan,Walk-In Closet(s) |
|---|---|
| Flooring | Luxury Vinyl |
| Basement (Y/N) | No |
| Fireplace Y/N | No |
| Above Grade Finished Area | 1920 |
| Total Bedrooms | 3 |
| Main Level Bedrooms | 3 |
| LivingAreaSource | Builder |
| Above Grade Finished Area Source | Builder |
| Total Baths | 2 |
Exterior Features
| Lot Features | Level |
|---|---|
| Water Source | Public |
| Foundation Details | Slab |
| Lot Size Acres | 1 |
| Lot Size Source | Survey |
Amenities
- Foreclosure
- Views
- Short Sale
- New Construction
- Adult 55+
- Lease To Own
- No HOA Fees
- Furnished
- Primary On Main
- Air Conditioning
- Seller Finance
- Green
- Fixer Upper
- Horse
- Golf
- Fireplace
- Deck
- Garage
- Basement
- Pool
Property vs Single Family Average in 65534
Price
Visits
 Listings displaying the MARIS logo are courtesy of the participants of Mid America Regional Information Systems Internet Data Exchange. IDX information is provided exclusively for consumers' personal, non-commercial use and may not be used for any purpose other than to identify prospective properties consumers may be interested in purchasing.
Information is deemed reliable but is not guaranteed.
Listings displaying the MARIS logo are courtesy of the participants of Mid America Regional Information Systems Internet Data Exchange. IDX information is provided exclusively for consumers' personal, non-commercial use and may not be used for any purpose other than to identify prospective properties consumers may be interested in purchasing.
Information is deemed reliable but is not guaranteed.
