




Address
1801 Ward, Caruthersville, MO
Price
$ 319,000
Property Attributes
- MLS#26049032
- TypeSingle Family
- Listing Status Active
- CountyPEMISCOT
- CityCaruthersville
- NeighborhoodRailroad Addition
- Zip63830
- Style
- Year Built2006
- Taxes$ 2499
- Price$ 319,000
- Bedrooms4
- Full Bathrooms3
- Half Bathrooms0
- Sqr Footage2421
- Lot Size0.34 Acres
Data Source:
Mid America Regional Information Systems (MARIS)
Property Description
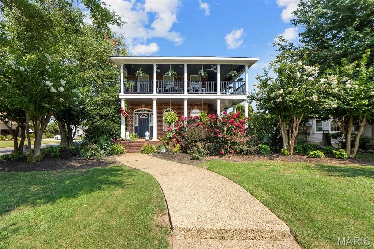
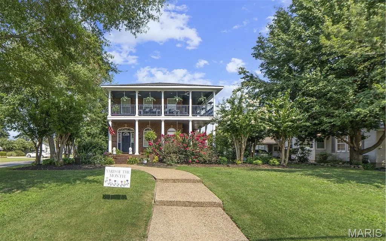
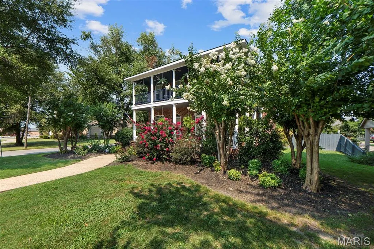
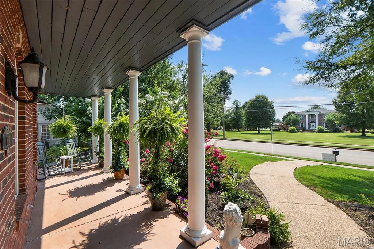
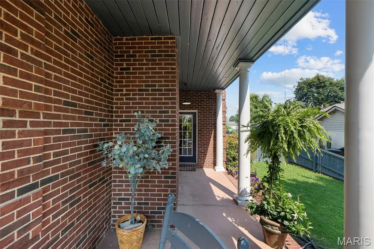
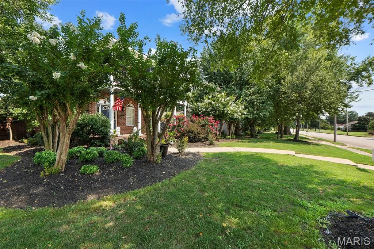
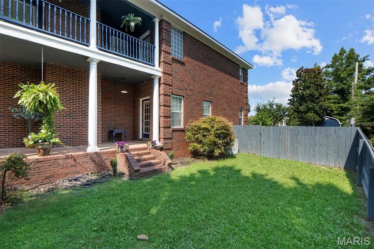
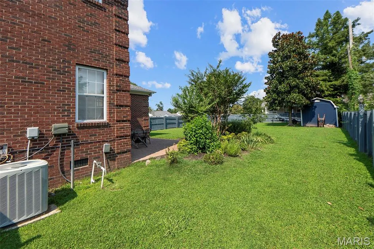
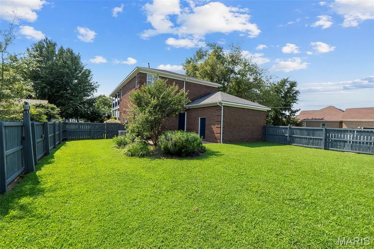
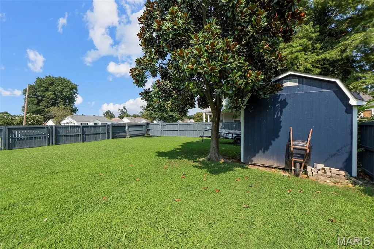
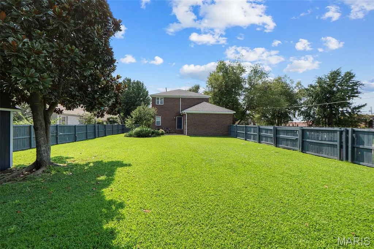
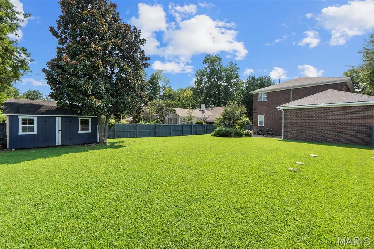
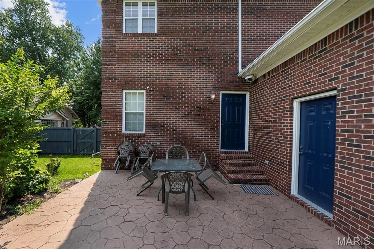
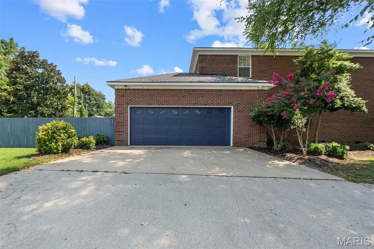
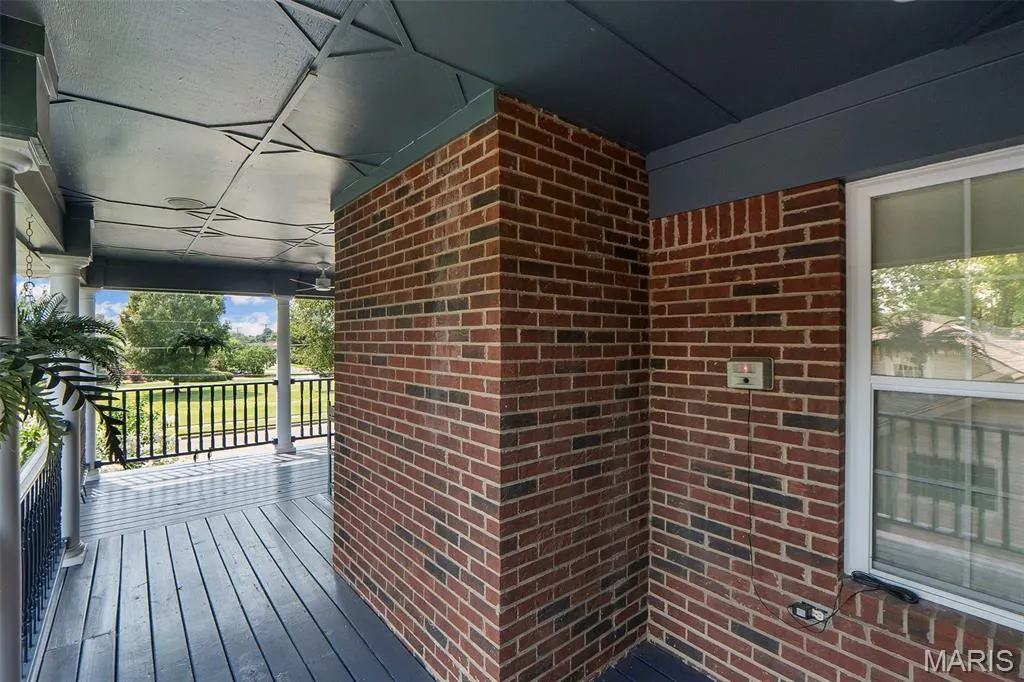
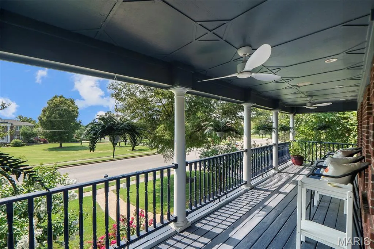
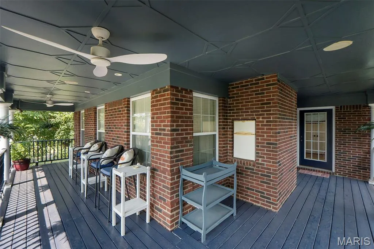
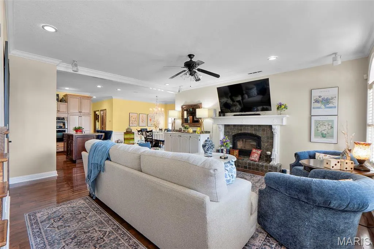
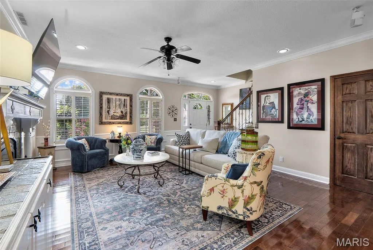
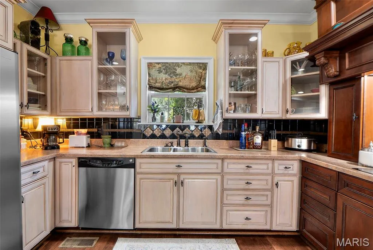
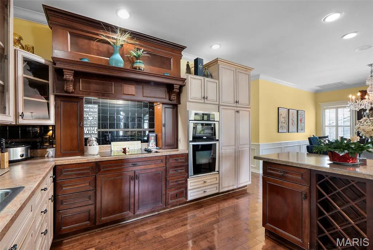
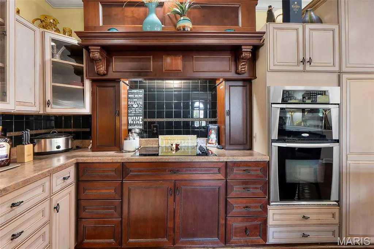
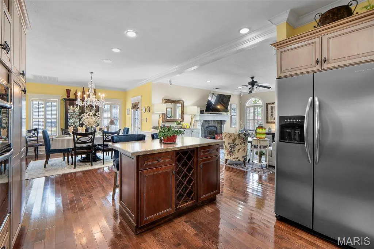
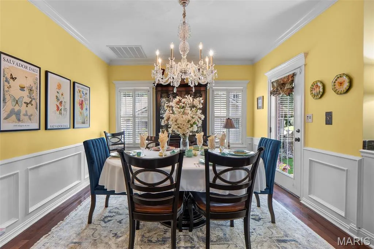
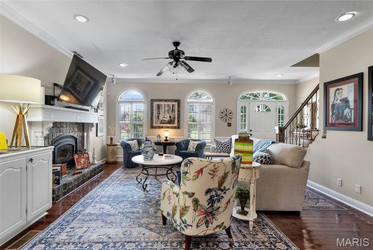
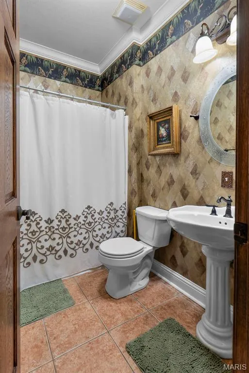
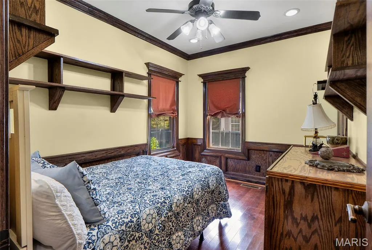
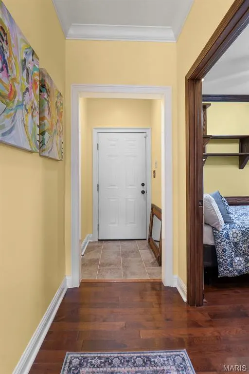
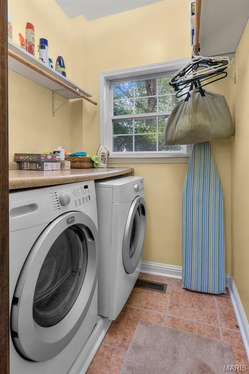
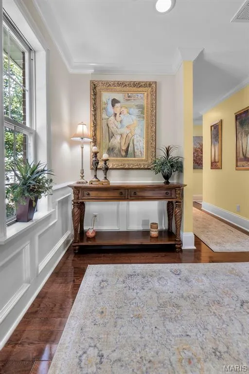
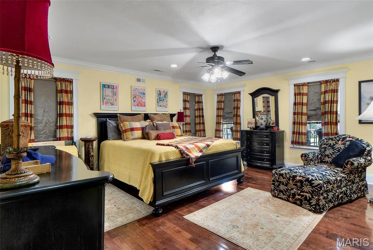
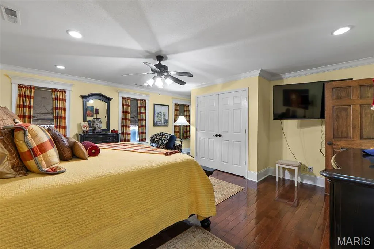
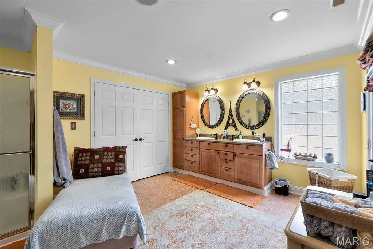
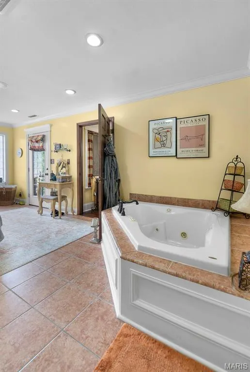
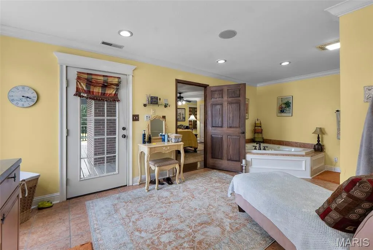
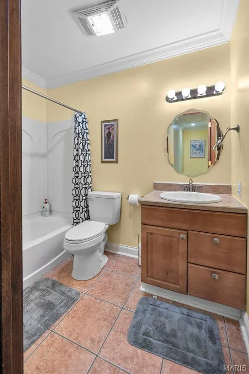
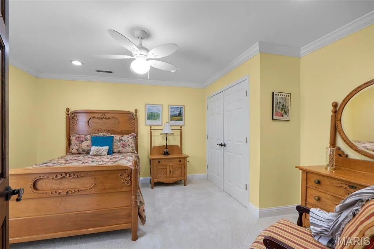
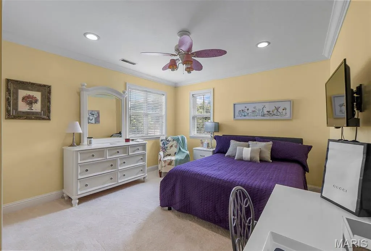
The Beauty of this home built in 2006 is the likeness to the original plantation style home that previously sat on the property. The builder planned the home to pay tribute to local history while providing a modern and stylish atmosphere in the new home. Downstairs features a large open concept living and dining room and the kitchen, a mud room, laundry, full bath and a bonus bedroom or office. Custom touches include custom kitchen cabinets, hardwood floors throughout most of the home, and tile in the bathrooms. Upstairs, the primary bedroom and ensuite includes a jetted tub, separate shower, double vanities, and a large closet. The other 2 bedrooms and bath are separated down the hall. Making this home complete is the wrap around porch and balcony, fenced backyard, and beautiful landscaping. Shown by appointment only. Lot Size 75X200
| Elementary School | Middle School | High School |
|---|---|---|
| Caruthersville Elem. | Caruthersville Middle | Caruthersville High |
| Price History | |
|---|---|
| 7/30/2026 | Listed $319,000 |
General Features
| Sewer | Public Sewer |
|---|---|
| Heating | Forced Air |
| Cooling | Central Air |
| Utilities | Electricity Connected,Natural Gas Connected,Sewer Connected,Water Connected |
| Possession | Close Of Escrow |
| Roof | Shingle |
| Appliances | Electric Cooktop,Dishwasher,Disposal,Exhaust Fan,Built-In Electric Oven,Double Oven,Refrigerator,Free-Standing Refrigerator,Water Heater |
| Garage Spaces | 2 |
| Patio/Porch Features | Covered,Front Porch,Patio,Side Porch,Wrap Around |
| Architectural Style | Other |
| Security Features | Security System |
| Construction Materials | Brick |
| Year Built | 2006 |
| Electric | 220 Volts |
| Levels | Two |
| Property Subtype | Single Family Residence |
| Tax Year | 2025 |
| County | Pemiscot |
| New Construction | No |
| Property Type | Residential |
| HOA | No |
| Subdivision Name | Railroad Addition |
| Garage Y/N | Yes |
| Other Structures | Shed(s),Storage |
| Total Rooms | 11 |
| Full Baths | 3 |
| Status | Active |
| High School | Caruthersville High |
| City | Caruthersville |
| Disclosures | No Other Known Restrictions |
| High School District | Caruthersville DIST 18 |
| Lot Size Square Feet | 14810.4 |
| Carport Y/N | No |
| Elementary School | Caruthersville Elem. |
| Tax Annual Amount | 2499 |
| Home Warranty Y/N | No |
| Middle/Junior High School | Caruthersville Middle |
| Lease Considered Y/N | No |
| Structure Type | House |
| Standard Status | Active |
Interior Features
| Interior Amenities | Ceiling Fan(s),Crown Molding,High Ceilings,Kitchen Island,Open Floorplan,Recessed Lighting,Separate Shower,Shower,Whirlpool,Wired for Sound |
|---|---|
| Basement | Crawl Space |
| Flooring | Carpet,Ceramic Tile,Hardwood |
| Basement (Y/N) | No |
| Window Features | Double Pane Windows,Tilt-In Windows |
| Fireplace Y/N | No |
| Above Grade Finished Area | 2421 |
| Laundry Features | Electric Dryer Hookup,Main Level |
| Total Bedrooms | 4 |
| Main Level Bedrooms | 1 |
| LivingAreaSource | Appraiser |
| Above Grade Finished Area Source | Appraiser |
| Total Baths | 3 |
Exterior Features
| Exterior Amenities | Balcony,Private Yard,Rain Gutters |
|---|---|
| Fencing | Back Yard |
| Lot Features | Back Yard,Landscaped,Natural Foliage,Rectangular Lot,Some Trees |
| Water Source | Public |
| Foundation Details | Brick/Mortar |
| Lot Dimensions | 75*200 |
| Lot Size Acres | 0.34 |
| Lot Size Source | Public Records |
| Waterfront Y/N | No |
| Road Frontage Type | City Street |
Amenities
- Foreclosure
- Views
- Short Sale
- New Construction
- Adult 55+
- Lease To Own
- No HOA Fees
- Furnished
- Primary On Main
- Air Conditioning
- Seller Finance
- Green
- Fixer Upper
- Horse
- Golf
- Fireplace
- Deck
- Garage
- Basement
- Pool
Property vs Single Family Average in 63830
Price
Taxes
Year Built
Visits
 Listings displaying the MARIS logo are courtesy of the participants of Mid America Regional Information Systems Internet Data Exchange. IDX information is provided exclusively for consumers' personal, non-commercial use and may not be used for any purpose other than to identify prospective properties consumers may be interested in purchasing.
Information is deemed reliable but is not guaranteed.
Listings displaying the MARIS logo are courtesy of the participants of Mid America Regional Information Systems Internet Data Exchange. IDX information is provided exclusively for consumers' personal, non-commercial use and may not be used for any purpose other than to identify prospective properties consumers may be interested in purchasing.
Information is deemed reliable but is not guaranteed.
