
Price Reduction - Views

Address
100 Blackmore Road, Foley, MO
Price
$ 575,000
Property Attributes
- MLS#26044598
- TypeSingle Family
- Listing Status Active
- CountyLINCOLN
- CityFoley
- AreaWinfield R-4
- NeighborhoodBlackmore Place
- Zip63347
- StyleModern
- Year Built2025
- Taxes$ 3952
- Price$ 575,000
- Bedrooms5
- Full Bathrooms4
- Half Bathrooms0
- Sqr Footage3044
- Lot Size3.054 Acres
Data Source:
Mid America Regional Information Systems (MARIS)
Property Description
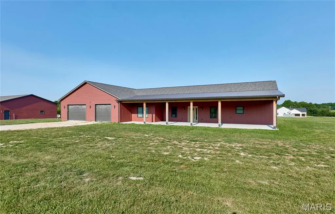
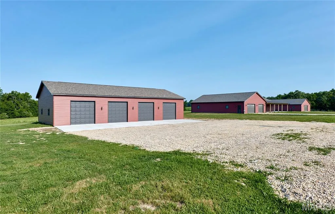
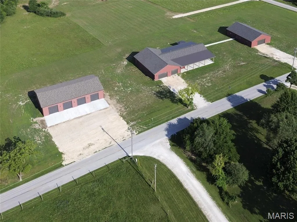
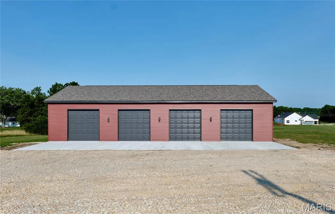
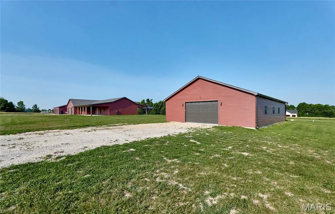
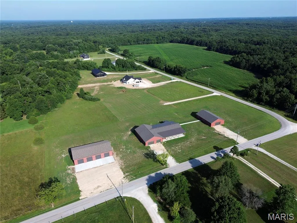
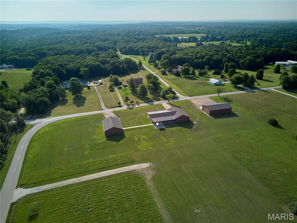
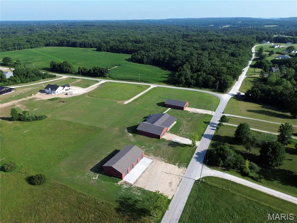
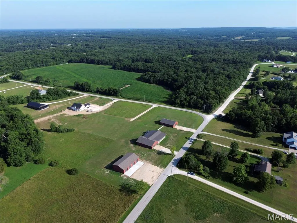
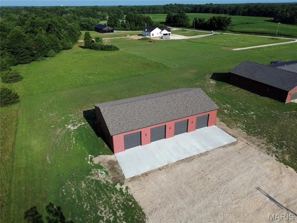
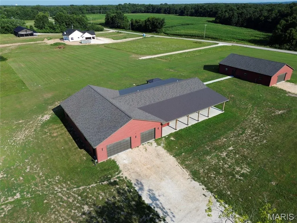
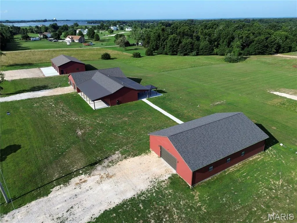
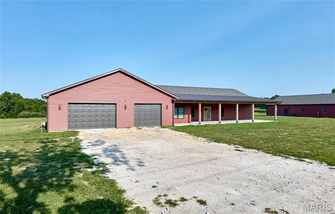
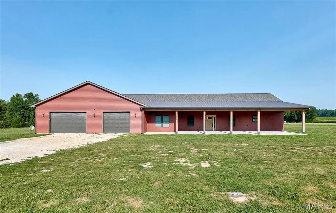
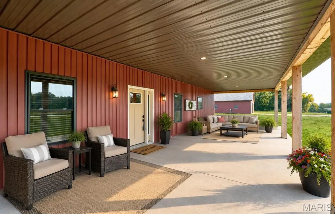
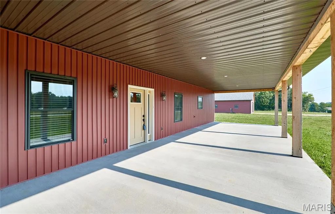
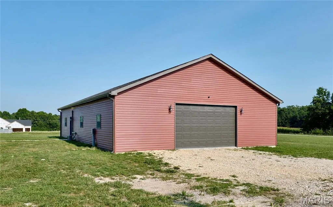
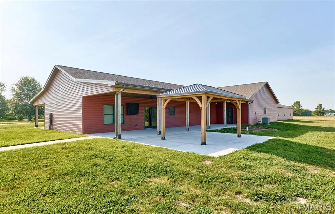
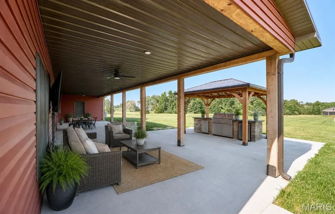
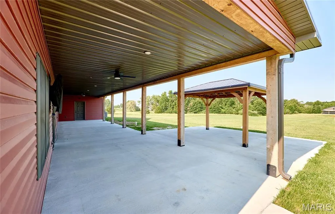
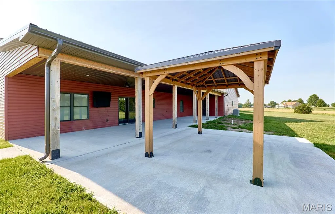
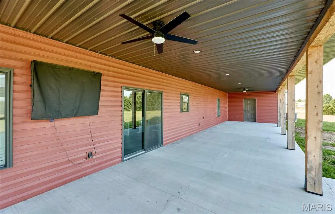
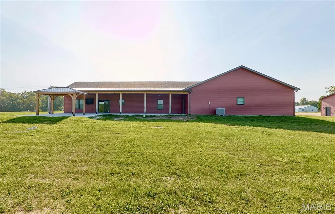
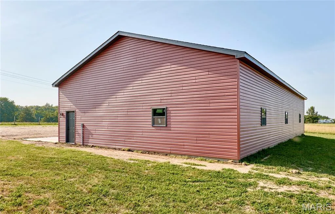
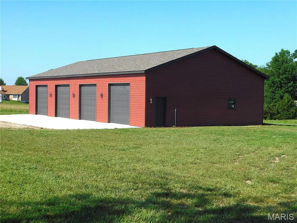
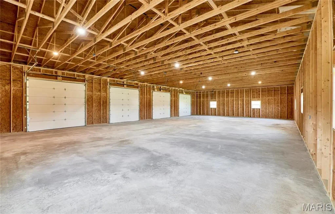
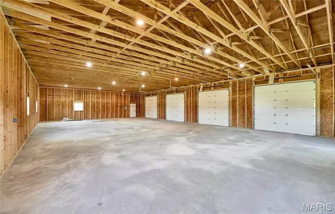
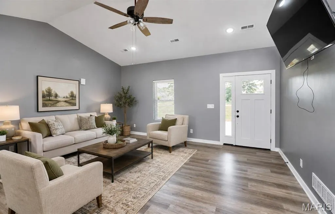
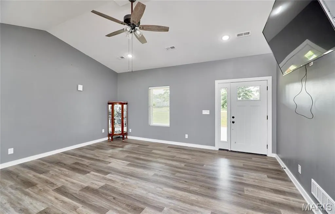
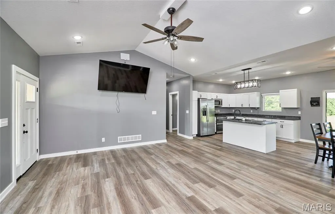
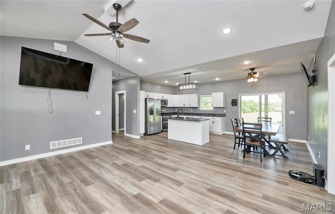
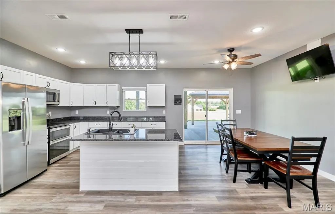
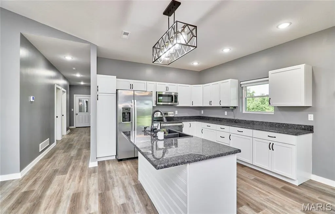
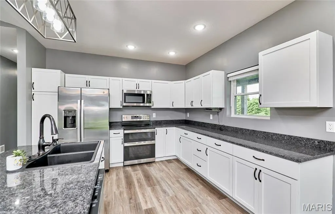
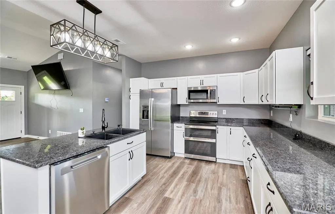
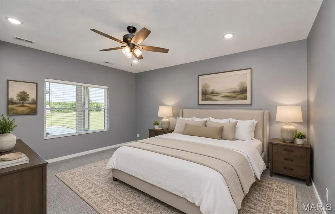
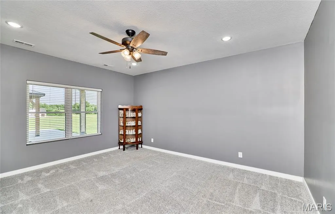
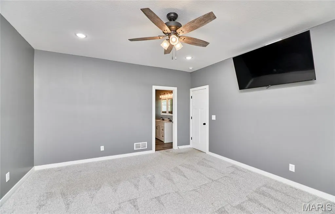
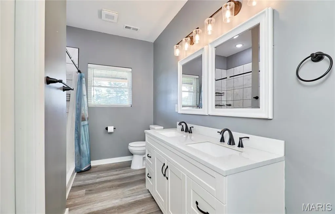
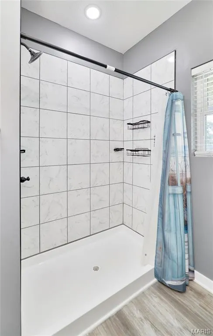
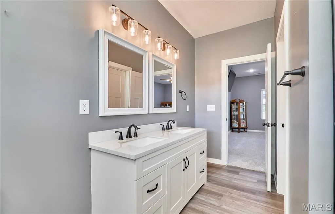
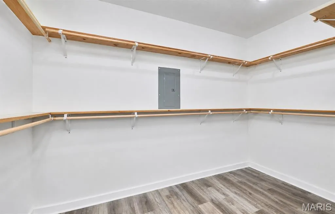
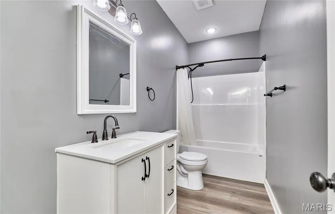
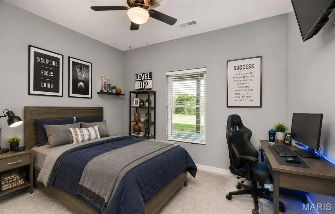
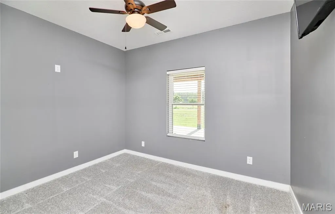
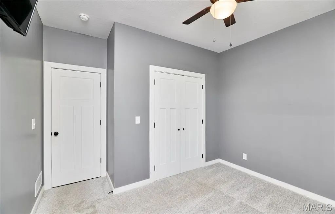
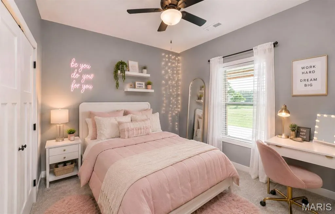
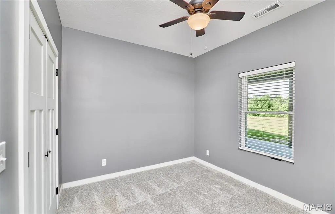
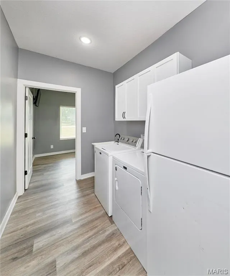
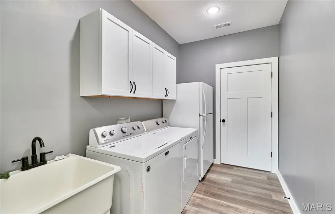
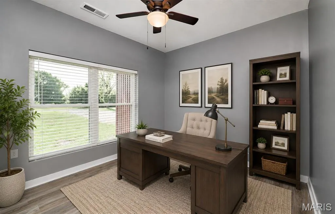
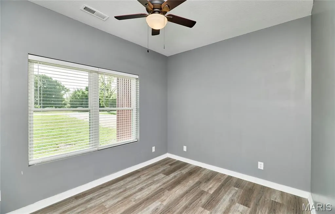
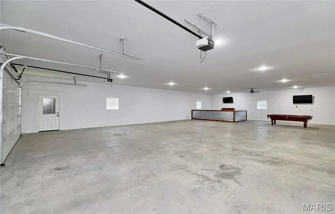
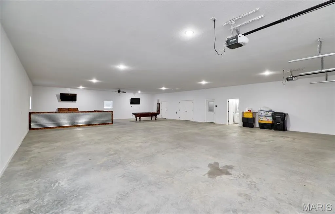
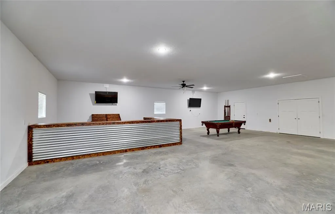
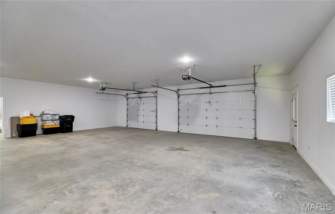
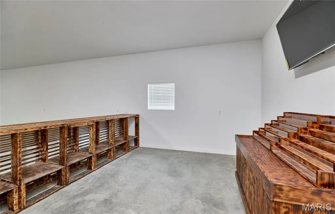
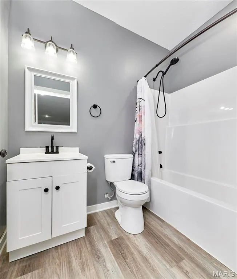
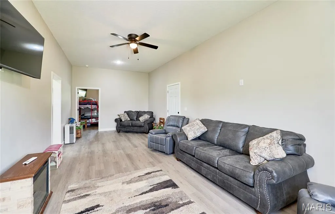
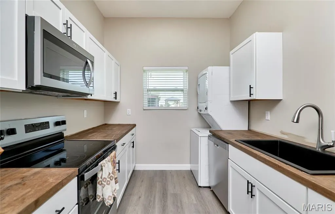
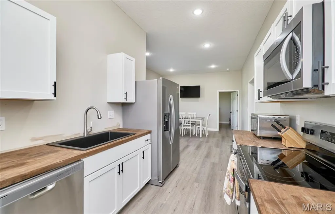
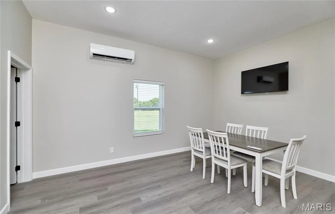
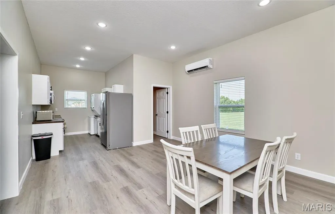
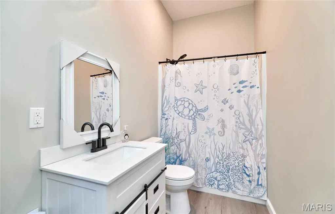
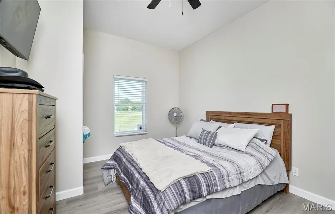
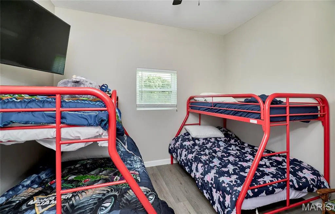
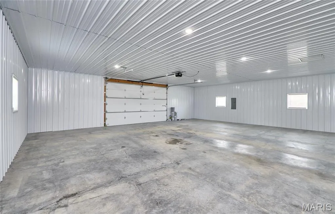
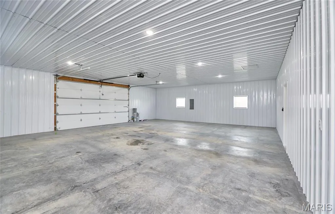
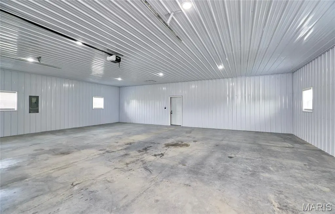
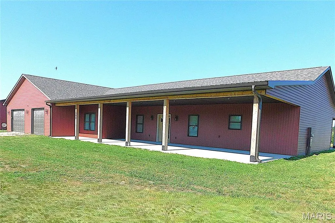
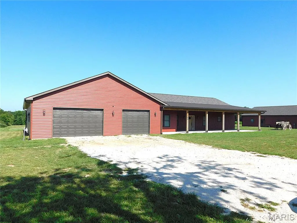
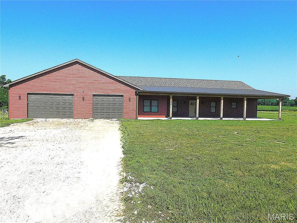
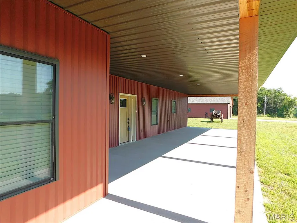
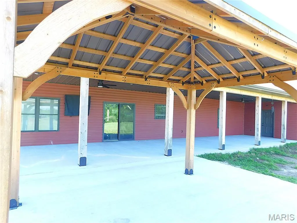
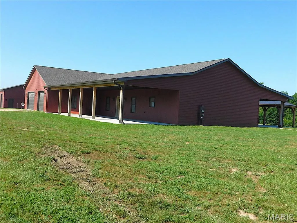
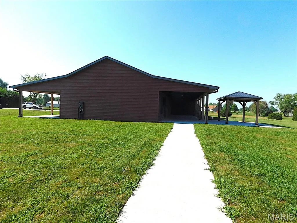
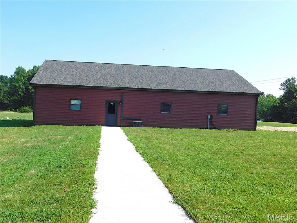
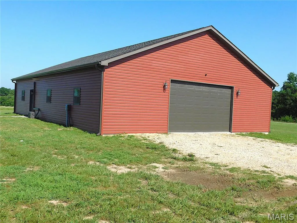
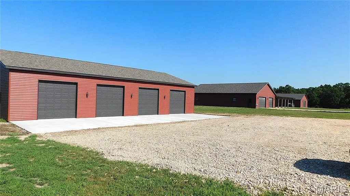
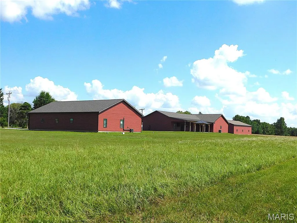
Discover a ONE-OF-A-KIND property offering TWO SEPARATE LIVING SPACES, over 3,000 sq. ft. of finished living space, exceptional garage/shop space, and 3.05 beautiful acres with blacktop frontage and minimal restrictions. Whether you're looking for a multi-generational property, space for extended family, a home-based business, guest accommodations, rental potential, or simply room for everyone to spread out, this property offers flexibility that is hard to find! The MAIN HOME offers approximately 1,844 sq. ft. with 3 bedrooms, 2 baths, 9' ceilings, a dramatic vaulted great room, LVP flooring throughout the main living areas, and plush bedroom carpeting. The open-concept kitchen features quartz countertops, a large center island, stainless appliances, soft-close cabinetry and drawers, pantry, and abundant workspace. The spacious primary suite includes dual vanities, a custom walk-in shower, and an oversized walk-in closet specially engineered with reinforced metal anchors to serve as a STORM-SAFE SHELTER. A dedicated home office and spacious laundry room add everyday convenience. Attached to the main home is an impressive 40'x60' FINISHED GARAGE/SHOP with 10' ceilings and a FULL BATHROOM, providing incredible space for a workshop, business, recreation, fitness, storage, or hobbies. But the possibilities don't stop there! A sidewalk leads to the completely separate GUEST HOUSE, offering approximately 1,200 sq. ft. of finished living space with 2 bedrooms, a full kitchen, living room, full bath, and approximately 40'x30' finished garage with metal-lined interior. This is much more than a guest suite — it provides a SECOND, INDEPENDENT LIVING SPACE ideal for parents, adult children, extended family, guests, private office space, or potential rental income. The refrigerator, stackable washer, and dryer remain. (Not on separate meters.) Outdoor living is equally impressive with a 16'x40' covered front porch, matching 16'x40' covered back porch with wall-mounted TV, and a 22'x28' concrete patio with gazebo — perfect for entertaining, relaxing, or enjoying peaceful country views. For even more flexibility, the newest addition is a remarkable 40'x70' outbuilding designed for large equipment, RVs, trailers, boats, commercial-style storage, or whatever your lifestyle requires. It features 12' ceilings, four 10'x10' overhead doors, concrete floors, 220-volt electric, and an expansive 70'x100' parking area for easy loading, unloading, and maneuvering. With approximately 17 wall-mounted TVs included throughout the buildings, this property is ready for entertaining, business operations, recreation, or simply enjoying the abundance of space. Conveniently located with easy access to state highways while still offering the privacy and freedom of country living, this exceptional property gives you the rare opportunity to have TWO SEPARATE HOMES/LIVING SPACES PLUS MASSIVE GARAGE, SHOP & STORAGE SPACE — ALL ON 3.05 ACRES! The possibilities are virtually endless for multi-generational living, a live/work setup, hobbyists, contractors, collectors, recreational enthusiasts, or anyone who simply wants room to spread out. Please see restrictions attached in supplements. Don't miss this incredible opportunity! Call today for your private showing!
| Elementary School | Middle School | High School |
|---|---|---|
| Winfield Elem. | Winfield Middle | Winfield High |
| Price History | |
|---|---|
| 7/14/2026 | Listed $825,000 |
| 7/27/2026 | 13$725,000 |
| 8/5/2026 | 7$675,000 |
| 8/21/2026 | 7$630,000 |
| 9/4/2026 | 2$620,000 |
| 9/10/2026 | 4$599,900 |
| 9/21/2026 | 5$575,000 |
General Features
| Sewer | Engineered Septic,Private Sewer |
|---|---|
| Heating | Electric,Forced Air,Other,Varies by Unit,Zoned |
| Cooling | Ceiling Fan(s),Central Air,Other,Varies by Unit,Zoned |
| Utilities | Electricity Connected,Sewer Connected,Water Connected |
| Possession | Close Of Escrow |
| Roof | Architectural Shingle,Metal |
| Appliances | Stainless Steel Appliance(s),Dishwasher,Disposal,Dryer,Ice Maker,Plumbed For Ice Maker,Microwave,Electric Range,Refrigerator,Washer,Washer/Dryer,Washer/Dryer Stacked,Water Heater,Electric Water Heate |
| Garage Spaces | 14 |
| Patio/Porch Features | Covered,Front Porch,Patio,Rear Porch,See Remarks |
| Architectural Style | Modern |
| Construction Materials | Concrete,Frame,Metal Siding,See Remarks,Vertical Siding,Vinyl Siding |
| Year Built | 2025 |
| Electric | 220 Volts |
| Levels | One |
| Property Subtype | Single Family Residence |
| Tax Year | 2025 |
| Assoc Fee Paid Per | None |
| County | Lincoln |
| New Construction | No |
| Property Type | Residential |
| HOA | No |
| Attached Garage | Yes |
| Subdivision Name | Blackmore Place |
| Garage Y/N | Yes |
| Building Features | Bathrooms,Kitchen Facilities,Patio,Storage |
| Other Structures | Additional Residence,Garage(s),Residence(s),Second Garage,Second Residence,Storage |
| Total Rooms | 14 |
| Full Baths | 4 |
| Status | Active |
| Directions | At corner of Hwy W and Hwy 47 in Troy,take Hwy W north to right on Hwy Y to left on Blackmore Rd. to home on left |
| High School | Winfield High |
| City | Foley |
| Disclosures | Flood Plain No,See Seller's Disclosure,Seller Property Disclosure |
| High School District | Winfield R-IV |
| MLS Area | 459 - Winfield R-4 |
| Lot Size Square Feet | 133032.24 |
| Carport Y/N | No |
| Elementary School | Winfield Elem. |
| Property Attached Y/N | No |
| Tax Annual Amount | 3952 |
| Home Warranty Y/N | No |
| Middle/Junior High School | Winfield Middle |
| Lease Considered Y/N | No |
| Structure Type | House,Mixed Use |
| Standard Status | Active |
| Ownership Type | Private |
| Legal Description | Lot #1 Blackmore Place |
Interior Features
| Interior Amenities | Breakfast Bar,Ceiling Fan(s),Custom Cabinetry,Dining/Living Room Combo,Double Vanity,Granite Counters,High Ceilings,In-Law Floorplan,Kitchen Island,Kitchen/Dining Room Combo,Open Floorplan,See Remark |
|---|---|
| Flooring | Carpet,Luxury Vinyl |
| Basement (Y/N) | No |
| Fireplace Y/N | No |
| Above Grade Finished Area | 3044 |
| Laundry Features | Laundry Room,Main Level,Multiple Locations,See Remarks |
| Total Bedrooms | 5 |
| Main Level Bedrooms | 5 |
| LivingAreaSource | Owner |
| Above Grade Finished Area Source | Owner |
| Total Baths | 4 |
Exterior Features
| Exterior Amenities | Lighting,Private Entrance,Storage |
|---|---|
| Fencing | None |
| Parking Features | Additional Parking,Attached,Concrete,Detached,Garage,Garage Door Opener,Garage Faces Front,Gravel,Off Street,Oversized,Tandem |
| Lot Features | Back Yard,Cleared,Corner Lot,Corners Marked,Front Yard,Level |
| Water Source | Public |
| Lot Dimensions | 583x230x573x229 |
| Lot Size Acres | 3.054 |
| Road Surface Type | Asphalt |
| Lot Size Source | Public Records |
| Waterfront Y/N | No |
| Door Features | French Door(s),Panel Door(s),Sliding Door(s) |
| Road Frontage Type | County Road |
Amenities
- Foreclosure
- Views
- Short Sale
- New Construction
- Adult 55+
- Lease To Own
- No HOA Fees
- Furnished
- Primary On Main
- Air Conditioning
- Seller Finance
- Green
- Fixer Upper
- Horse
- Golf
- Fireplace
- Deck
- Garage
- Basement
- Pool
Property vs Single Family Average in 63347
Price
Taxes
Year Built
Visits
 Listings displaying the MARIS logo are courtesy of the participants of Mid America Regional Information Systems Internet Data Exchange. IDX information is provided exclusively for consumers' personal, non-commercial use and may not be used for any purpose other than to identify prospective properties consumers may be interested in purchasing.
Information is deemed reliable but is not guaranteed.
Listings displaying the MARIS logo are courtesy of the participants of Mid America Regional Information Systems Internet Data Exchange. IDX information is provided exclusively for consumers' personal, non-commercial use and may not be used for any purpose other than to identify prospective properties consumers may be interested in purchasing.
Information is deemed reliable but is not guaranteed.
