
Price Reduction








Address
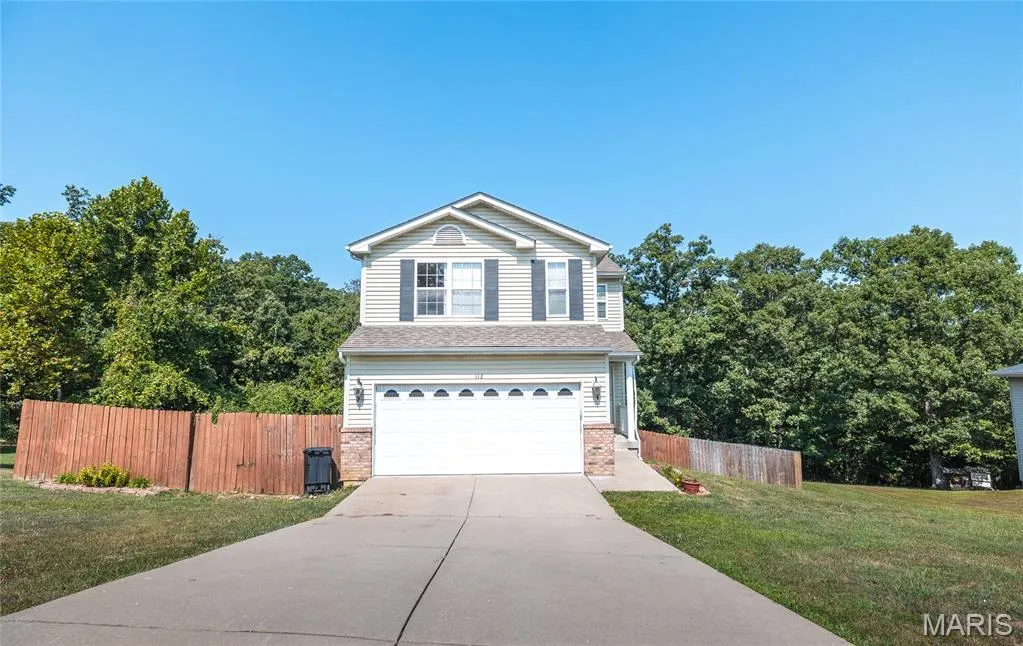
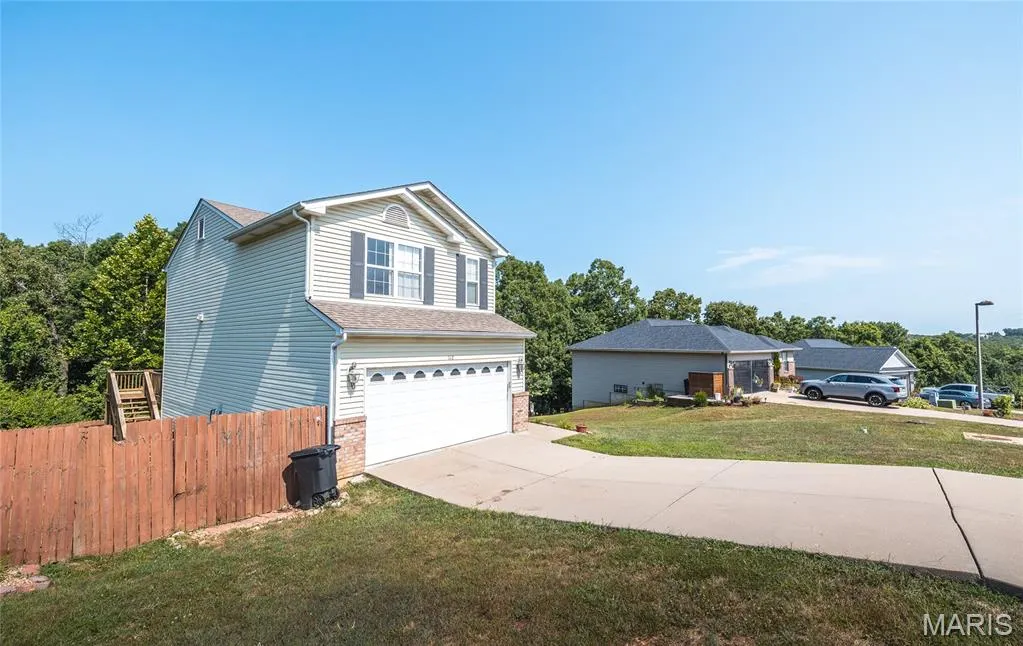
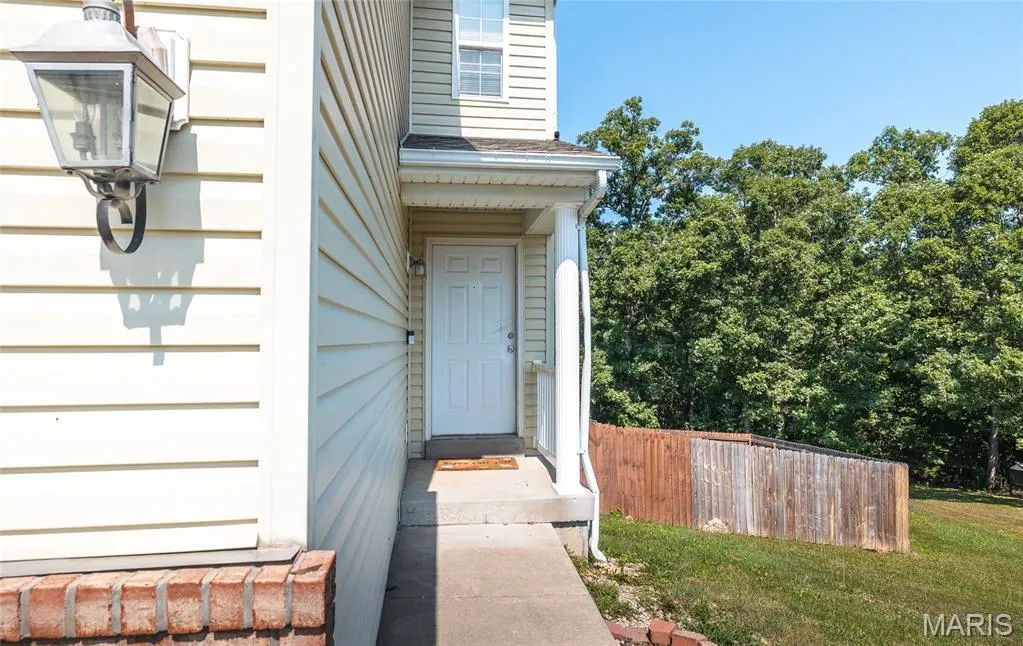
112 Kale Court, St Robert, MO
Price
$ 245,000
Property Attributes
- MLS#26040027
- TypeSingle Family
- Listing Status Active
- CountyPULASKI
- CitySt Robert
- AreaSt Robert
- NeighborhoodWestridge Estates
- Zip65584
- StyleTraditional
- Year Built2007
- Taxes$ 1323
- Price$ 245,000
- Bedrooms4
- Full Bathrooms2
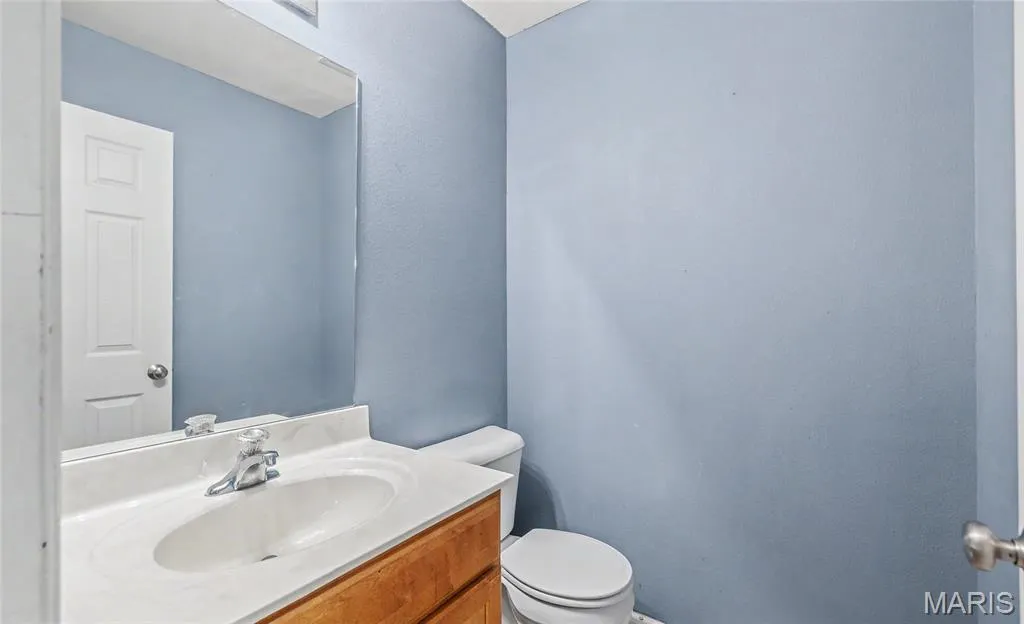
- Half Bathrooms1
- Sqr Footage1900
- Lot Size0.26 Acres
Data Source:
Mid America Regional Information Systems (MARIS)
Property Description
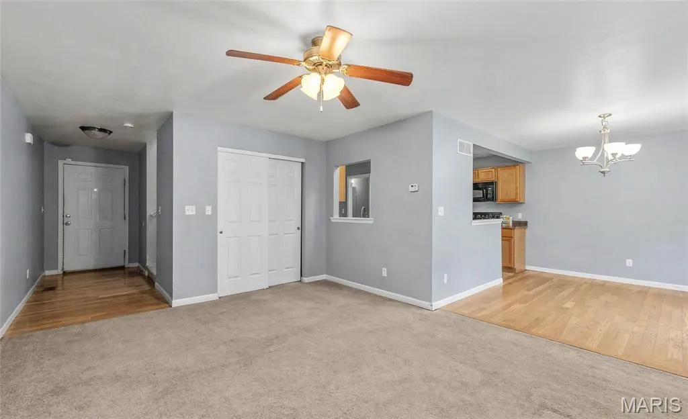
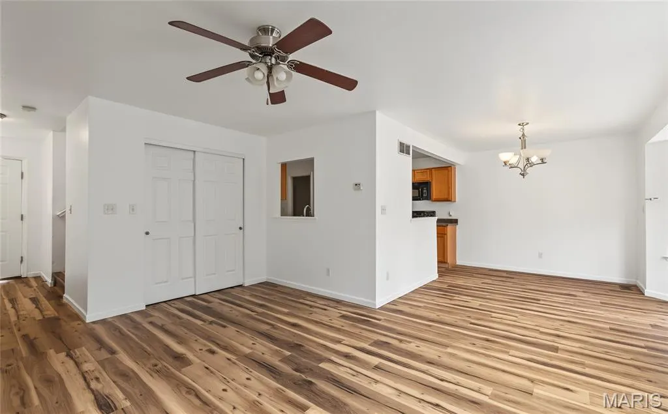
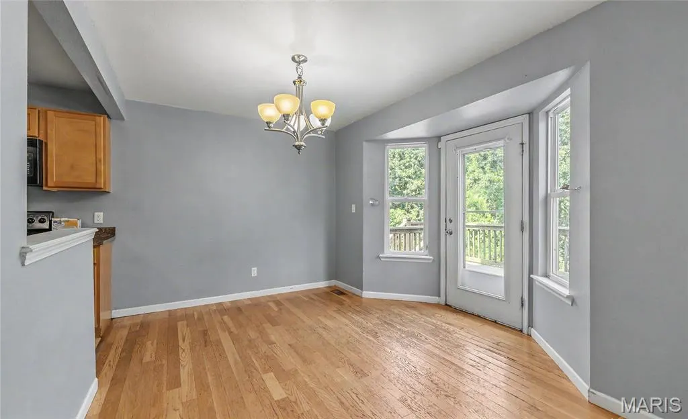
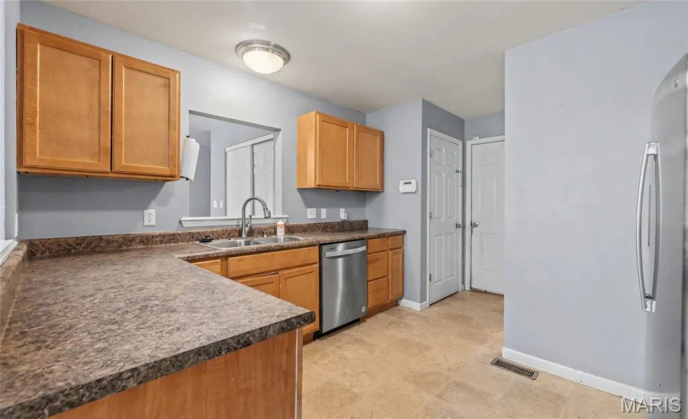
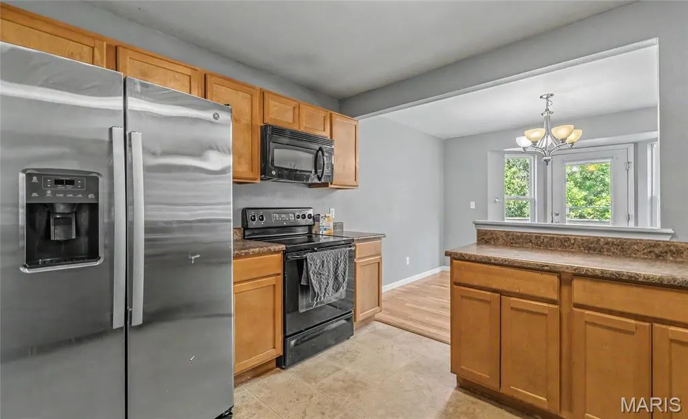
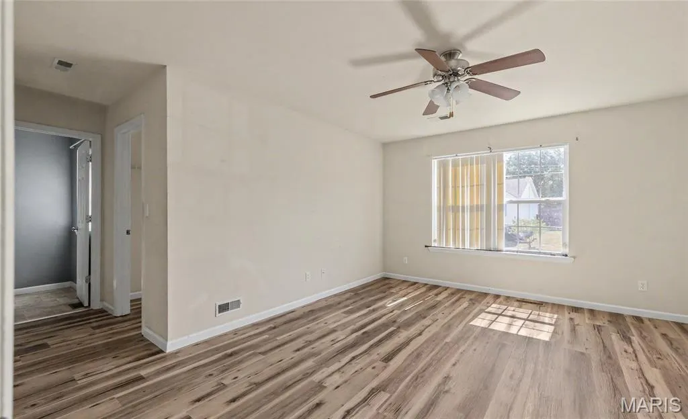
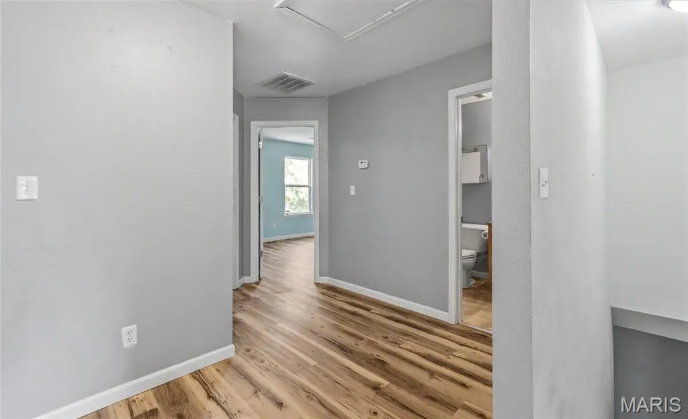
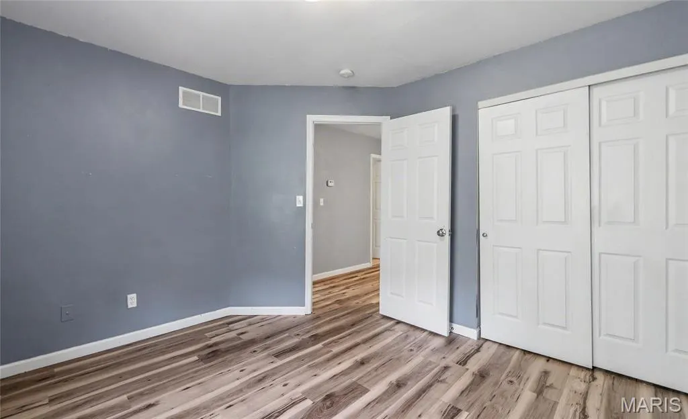
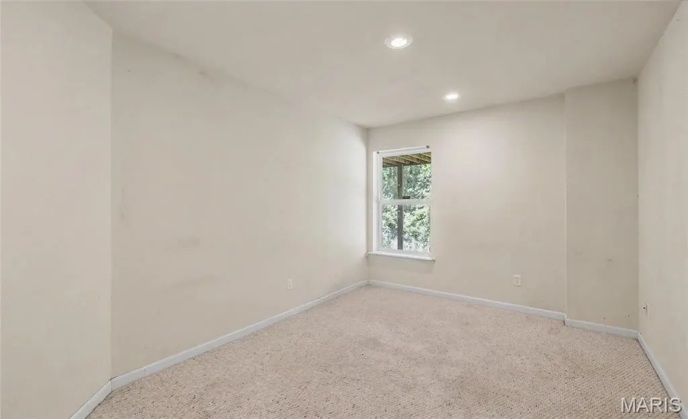
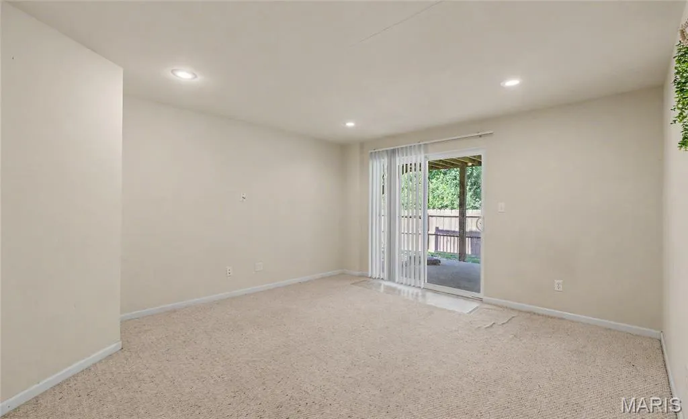
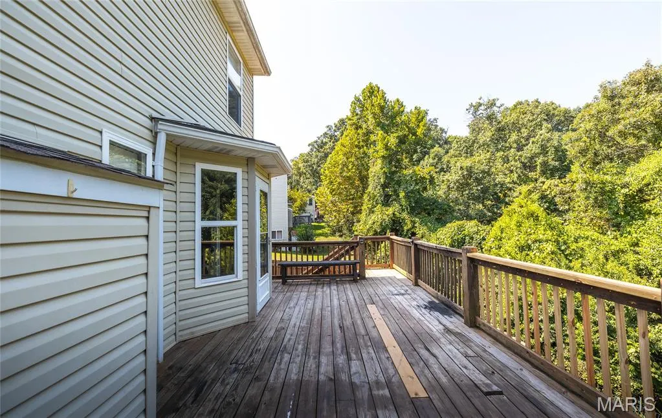
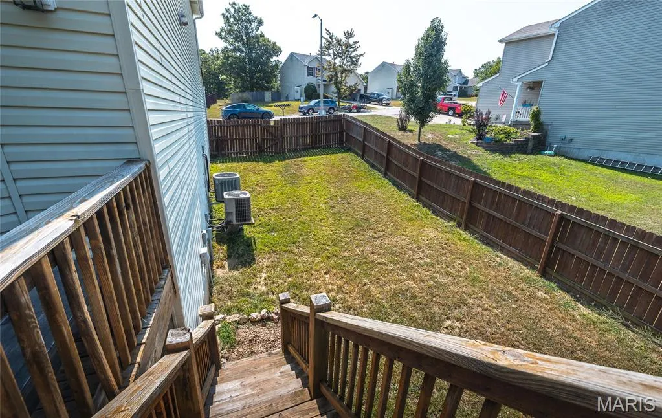
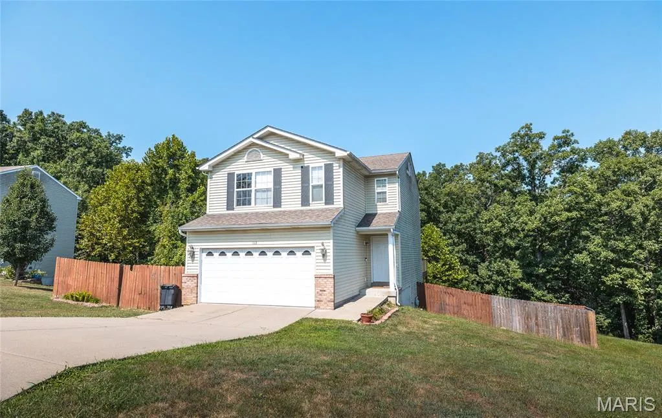
Welcome to this spacious 4-bedroom, 2.5-bath home nestled in one of St. Robert's most desirable subdivisions, where comfort, convenience, and everyday living come together. Ideally located just minutes from the main gate of Fort Leonard Wood, this home is also close to schools, shopping, restaurants, and all the amenities that make life easier. Inside, you'll find a warm and inviting layout designed for both relaxing and entertaining. Brand-new luxury vinyl plank flooring throughout the upper level adds a fresh, modern touch while offering durability for busy households. The finished basement provides even more room to spread out, featuring a spacious family room that's perfect for movie nights, a home office, playroom, or game room. With direct access to the backyard, it's easy to enjoy both indoor and outdoor living. Step outside to your own private retreat featuring a deck and patio overlooking a fully fenced backyard. Whether you're hosting summer barbecues, letting kids and pets play freely, or simply unwinding after a long day, this outdoor space offers endless possibilities. For those dreaming of a hobby homestead, you'll love the ready-to-use chicken run, already in place and waiting for your feathered friends, adding a unique touch to this versatile property. Offering generous living space, thoughtful updates, and an unbeatable location near Fort Leonard Wood, this move-in-ready home is one you won't want to miss. Schedule your private showing today and discover why this St. Robert gem is the perfect place to call home!
| Elementary School | Middle School | High School |
|---|---|---|
| Waynesville R-VI Elementary School | Waynesville Middle | Waynesville Sr. High |
| Price History | |
|---|---|
| 7/28/2026 | Listed $270,000 |
| 8/10/2026 | 4$260,000 |
| 8/18/2026 | 2$255,000 |
| 9/9/2026 | 4$245,000 |
General Features
| Sewer | Public Sewer |
|---|---|
| Heating | Electric,Forced Air |
| Cooling | Ceiling Fan(s),Central Air,Electric |
| Utilities | Natural Gas Available |
| Possession | Close Of Escrow,Negotiable |
| Appliances | Stainless Steel Appliance(s),Dishwasher,Disposal,Microwave,Electric Oven,Electric Range,Refrigerator,Electric Water Heater |
| Garage Spaces | 2 |
| Patio/Porch Features | Deck,Patio |
| Architectural Style | Traditional |
| Construction Materials | Vinyl Siding |
| Year Built | 2007 |
| Electric | Other |
| Township | St. Robert |
| Levels | Two |
| Property Subtype | Single Family Residence |
| Tax Year | 2025 |
| County | Pulaski |
| New Construction | No |
| Property Type | Residential |
| HOA | No |
| Attached Garage | Yes |
| Subdivision Name | Westridge Estates |
| Garage Y/N | Yes |
| Total Rooms | 7 |
| Full Baths | 2 |
| Status | Active |
| High School | Waynesville Sr. High |
| City | St Robert |
| Disclosures | Flood Plain No,No Other Known Restrictions,Seller Property Disclosure |
| High School District | Waynesville R-VI |
| MLS Area | 802 - St Robert |
| Lot Size Square Feet | 11325.6 |
| Carport Y/N | No |
| Elementary School | Waynesville R-VI |
| Tax Annual Amount | 1323 |
| Home Warranty Y/N | No |
| Middle/Junior High School | Waynesville Middle |
| Virtual Tour | https://vimeo.com/1214016428?share=copy&fl=sv&fe=ci |
| Standard Status | Active |
Interior Features
| Interior Amenities | Ceiling Fan(s),Double Vanity,Eat-in Kitchen,High Ceilings,High Speed Internet,Kitchen/Dining Room Combo,Lever Faucets,Open Floorplan,Pantry,Walk-In Closet(s) |
|---|---|
| Basement | Bathroom,Daylight,Full,Sleeping Area,Walk-Out Access |
| Flooring | Carpet,Hardwood,Luxury Vinyl |
| Total Fireplaces | 1 |
| Fireplace Features | Gas,Living Room |
| Basement (Y/N) | Yes |
| Fireplace Y/N | Yes |
| Above Grade Finished Area | 1450 |
| Half Baths | 1 |
| Total Bedrooms | 4 |
| Below Grade Finished Area | 450 |
| LivingAreaSource | Public Records |
| Below Grade Finished Area Source | Public Records |
| Above Grade Finished Area Source | Public Records |
| Total Baths | 3 |
Exterior Features
| Fencing | Back Yard,Wood |
|---|---|
| Parking Features | Attached,Concrete,Driveway,Garage,Garage Door Opener |
| Lot Features | Adjoins Wooded Area,Back Yard,Few Trees,Gentle Sloping |
| Water Source | Public |
| Lot Size Acres | 0.26 |
| Lot Size Source | Public Records |
| Door Features | Sliding Door(s) |
Amenities
- Foreclosure
- Views
- Short Sale
- New Construction
- Adult 55+
- Lease To Own
- No HOA Fees
- Furnished
- Primary On Main
- Air Conditioning
- Seller Finance
- Green
- Fixer Upper
- Horse
- Golf
- Fireplace
- Deck
- Garage
- Basement
- Pool
Property vs Single Family Average in 65584
Price
Taxes
Year Built
Visits
 Listings displaying the MARIS logo are courtesy of the participants of Mid America Regional Information Systems Internet Data Exchange. IDX information is provided exclusively for consumers' personal, non-commercial use and may not be used for any purpose other than to identify prospective properties consumers may be interested in purchasing.
Information is deemed reliable but is not guaranteed.
Listings displaying the MARIS logo are courtesy of the participants of Mid America Regional Information Systems Internet Data Exchange. IDX information is provided exclusively for consumers' personal, non-commercial use and may not be used for any purpose other than to identify prospective properties consumers may be interested in purchasing.
Information is deemed reliable but is not guaranteed.
