
Price Reduction





Address
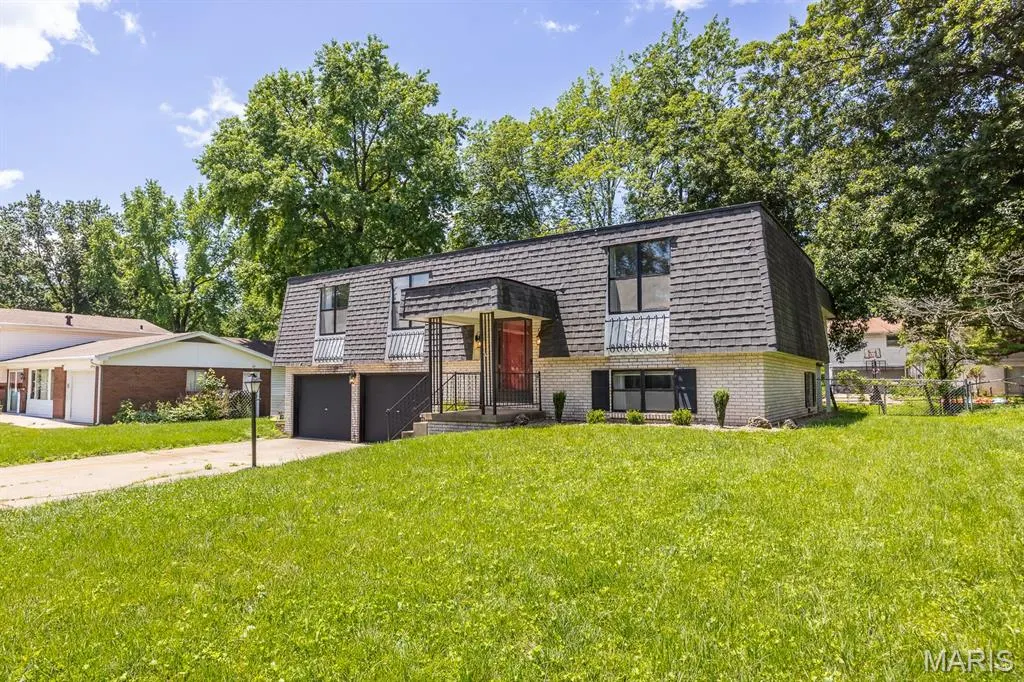
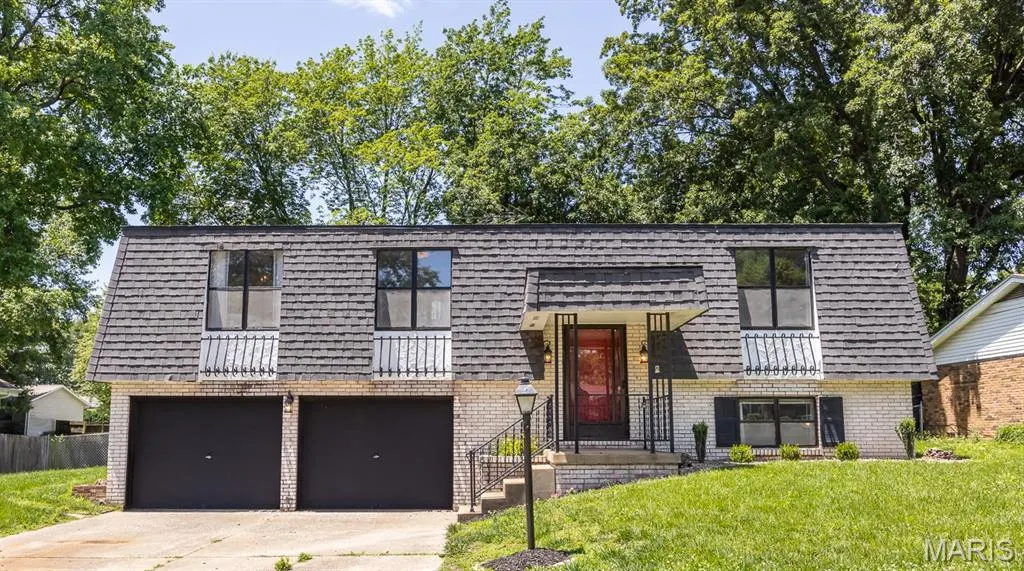
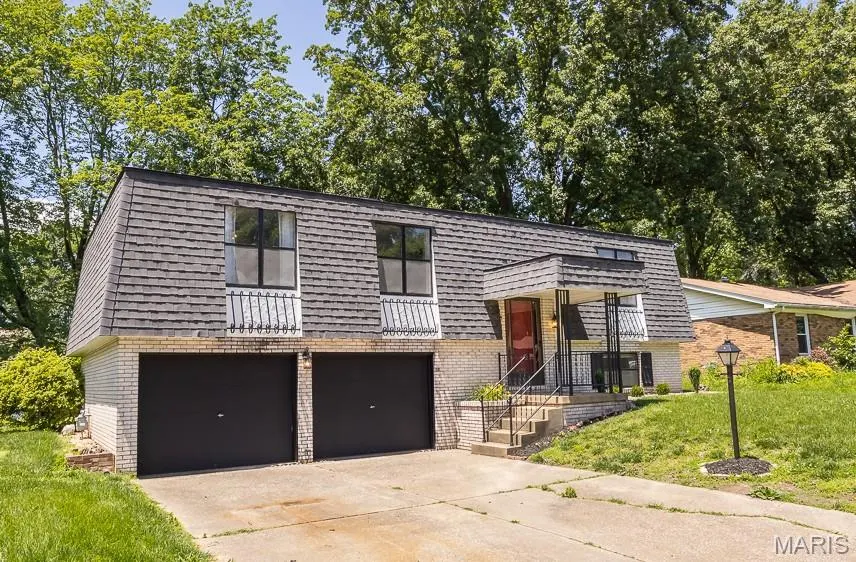
109 San Mateo Drive, Belleville, IL
Price
$ 229,000
Property Attributes
- MLS#26033727
- TypeSingle Family
- Listing Status Active
- CountySAINT CLAIR
- CityBelleville
- NeighborhoodVilla Madero
- Zip62221
- StyleFrench Provincial
- Year Built1972
- Taxes$ 1948
- Price$ 229,000
- Bedrooms3
- Full Bathrooms2
- Half Bathrooms0
- Sqr Footage1800
- Lot Size0.22 Acres
Data Source:
Mid America Regional Information Systems (MARIS)
Property Description
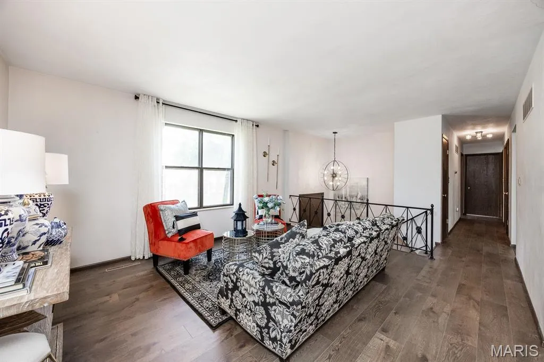
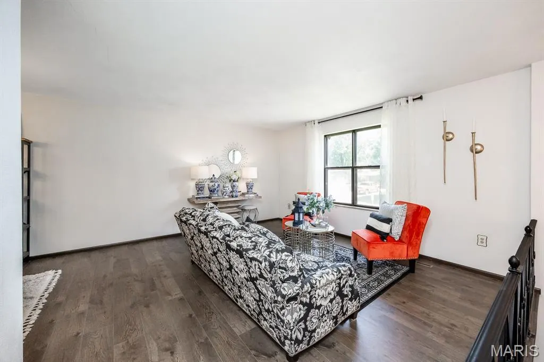
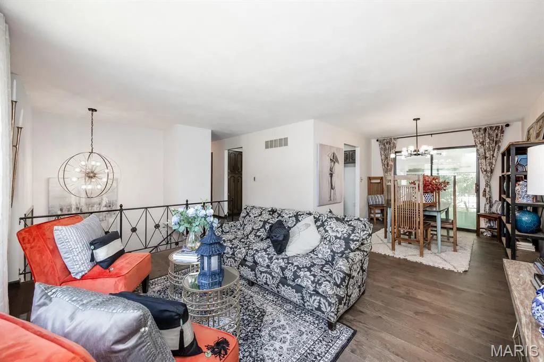
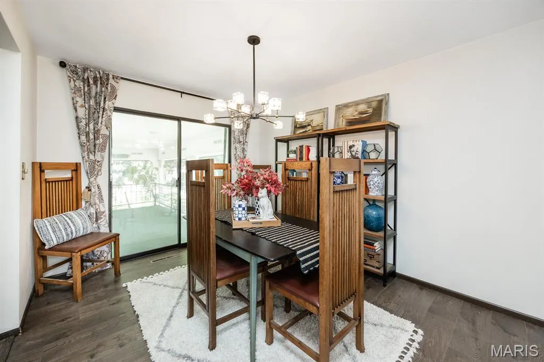
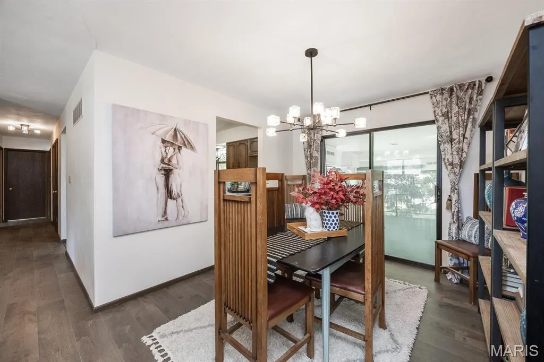
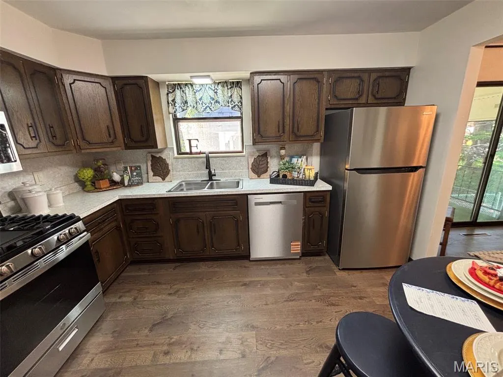
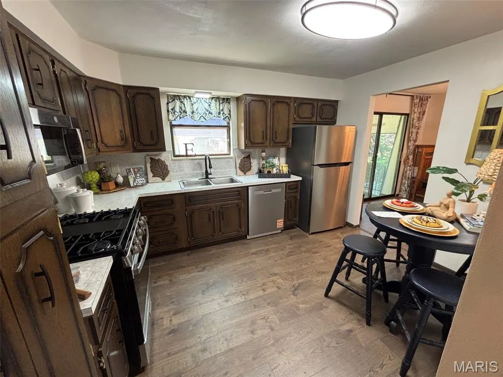
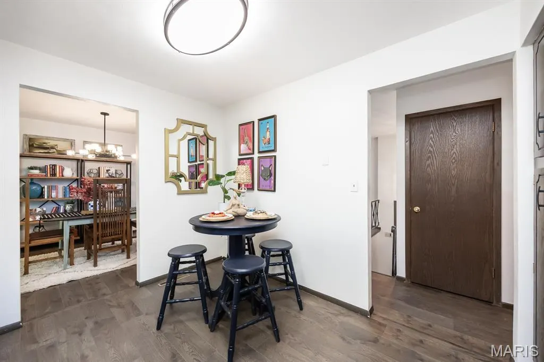
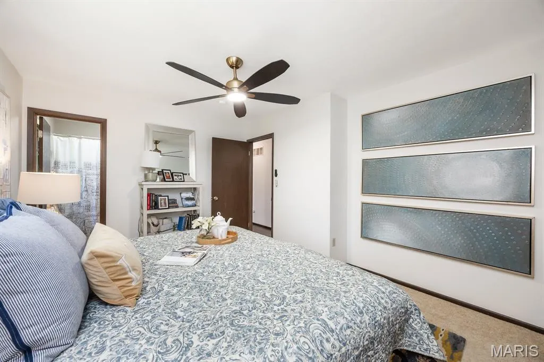
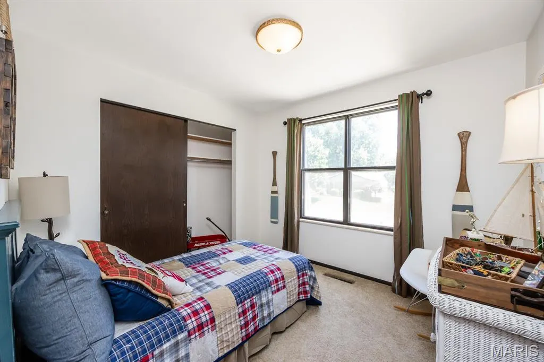
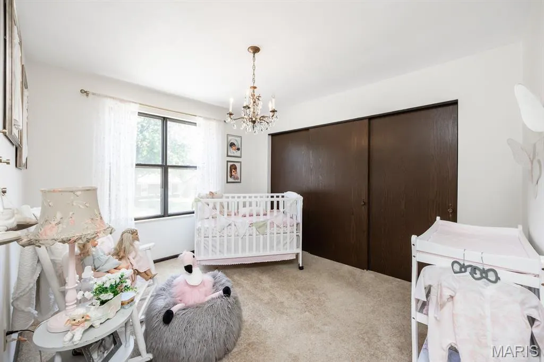
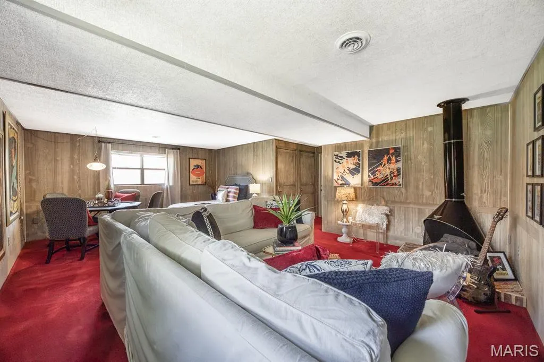
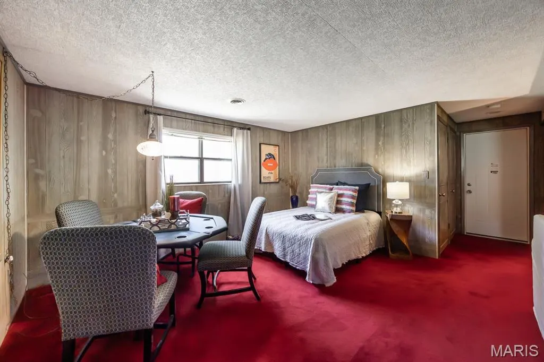
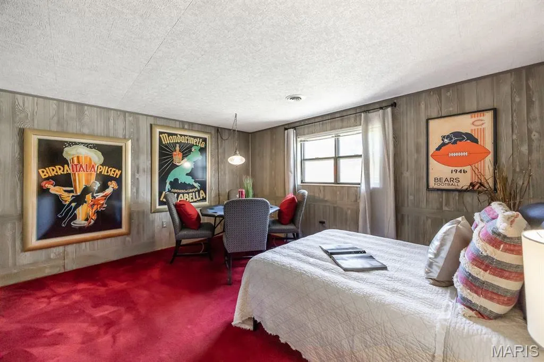
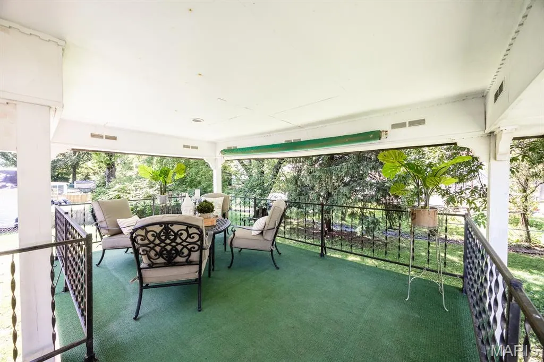
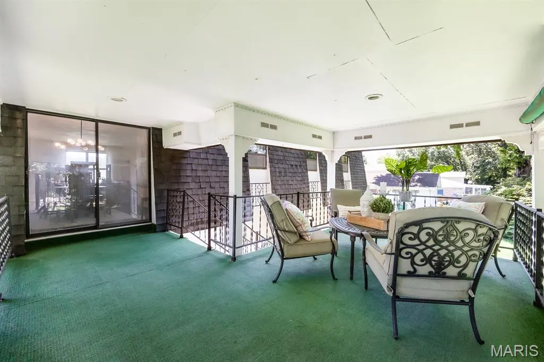
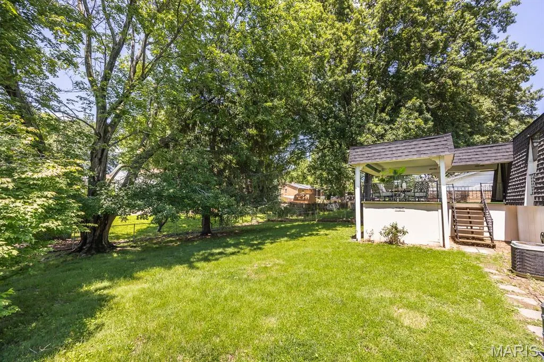
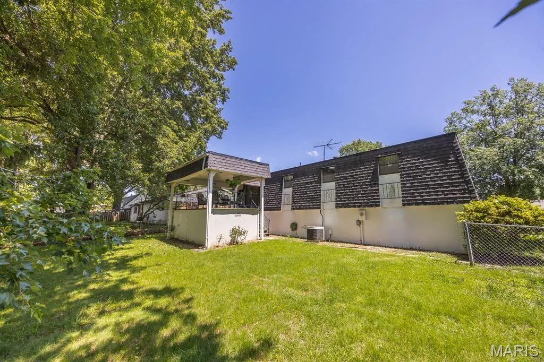
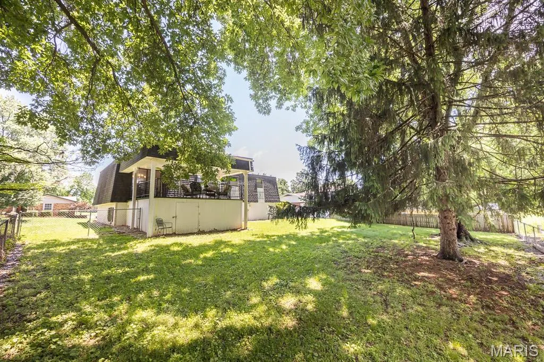
Welcome Home! This gorgeous split level is updated and ready for you! Full of character, comfort and timeless appeal. MUNICIPAL OCCUPANCY PASSED Upstairs you will find an inviting family and dining area. Step outside to the fun martini deck where you will spend relaxing evenings! You will also find comfortable bedrooms space and an updated bath. Your vintage downstairs great room makes a perfect 2nd entertaining space! Loads of updates including flooring, appliances, light fixtures, paint and so much more! Call your favorite Realtor and Schedule your appointment today!
| Elementary School | Middle School | High School |
|---|---|---|
| Whiteside Dist 115 Elementary School | Whiteside Dist 115 Middle School | Belleville High School-East |
| Price History | |
|---|---|
| 5/29/2026 | Listed $274,900 |
| 6/15/2026 | 2$269,900 |
| 6/24/2026 | 4$259,900 |
| 7/27/2026 | 4$249,900 |
| 8/12/2026 | 5$239,000 |
| 9/12/2026 | 5$229,000 |
General Features
| Sewer | Public Sewer |
|---|---|
| Heating | Forced Air |
| Cooling | Central Air |
| Utilities | Cable Available,Electricity Connected,Natural Gas Connected,Sewer Connected |
| Appliances | Dishwasher,Microwave,Gas Range,Refrigerator |
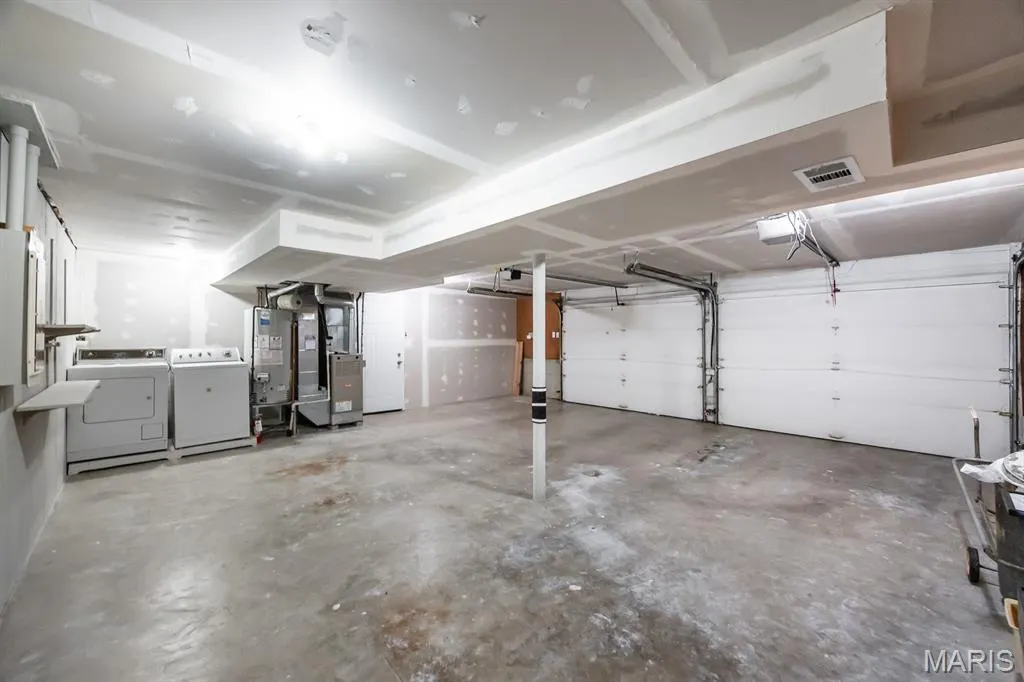
| Garage Spaces | 2 |
| Architectural Style | French Provincial |
| Construction Materials | Brick,Vinyl Siding |
| Year Built | 1972 |
| Electric | Ameren |
| Levels | Two |
| Property Subtype | Single Family Residence |
| Tax Year | 2024 |
| County | St. Clair |
| New Construction | No |
| Property Type | Residential |
| HOA | No |
| Attached Garage | Yes |
| Subdivision Name | Villa Madero |
| Garage Y/N | Yes |
| Total Rooms | 9 |
| Full Baths | 2 |
| Status | Active |
| High School | Belleville High School-East |
| City | Belleville |
| Disclosures | Occupancy Permit Required,See Seller's Disclosure |
| High School District | Whiteside DIST 115 |
| Lot Size Square Feet | 9583.2 |
| Carport Y/N | No |
| Elementary School | WHITESIDE DIST 115 |
| Tax Annual Amount | 1948 |
| Home Warranty Y/N | No |
| Middle/Junior High School | WHITESIDE DIST 115 |
| Standard Status | Active |
| Legal Description | 08-14.0-205-008 |
Interior Features
| Basement | Daylight,Partially Finished |
|---|---|
| Total Fireplaces | 1 |
| Fireplace Features | Electric,Free Standing |
| Basement (Y/N) | Yes |
| Fireplace Y/N | Yes |
| Above Grade Finished Area | 1152 |
| Total Bedrooms | 3 |
| Below Grade Finished Area | 648 |
| Main Level Bedrooms | 3 |
| LivingAreaSource | Public Records |
| Below Grade Finished Area Source | Public Records |
| Above Grade Finished Area Source | Public Records |
| Total Baths | 2 |
Exterior Features
| Fencing | Back Yard |
|---|---|
| Lot Features | Back Yard |
| Water Source | Public |
| Lot Size Acres | 0.22 |
| Lot Size Source | Public Records |
Amenities
- Foreclosure
- Views
- Short Sale
- New Construction
- Adult 55+
- Lease To Own
- No HOA Fees
- Furnished
- Primary On Main
- Air Conditioning
- Seller Finance
- Green
- Fixer Upper
- Horse
- Golf
- Fireplace
- Deck
- Garage
- Basement
- Pool
Property vs Single Family Average in 62221
Price
Taxes
Year Built
Visits
 Listings displaying the MARIS logo are courtesy of the participants of Mid America Regional Information Systems Internet Data Exchange. IDX information is provided exclusively for consumers' personal, non-commercial use and may not be used for any purpose other than to identify prospective properties consumers may be interested in purchasing.
Information is deemed reliable but is not guaranteed.
Listings displaying the MARIS logo are courtesy of the participants of Mid America Regional Information Systems Internet Data Exchange. IDX information is provided exclusively for consumers' personal, non-commercial use and may not be used for any purpose other than to identify prospective properties consumers may be interested in purchasing.
Information is deemed reliable but is not guaranteed.
