
Price Reduction
Address
3065 Winding River Drive, St Charles, MO
Price
$ 449,900
Property Attributes
- MLS#26028239
- TypeSingle Family
- Listing Status Active
- CountySAINT CHARLES
- CitySt Charles
- AreaFrancis Howell North
- NeighborhoodRiver Bend Estate
- Zip63303
- StyleModern
- Year Built1985
- Taxes$ 4559
- Price$ 449,900
- Bedrooms4
- Full Bathrooms3
- Half Bathrooms1
- Sqr Footage3114
- Lot Size0.28 Acres
Data Source:
Mid America Regional Information Systems (MARIS)
Property Description
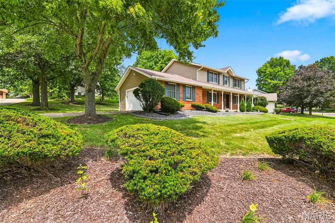
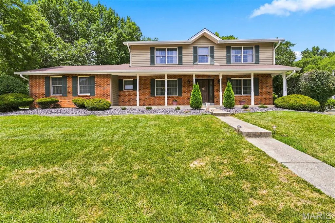
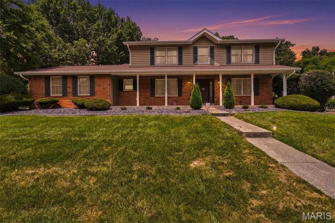
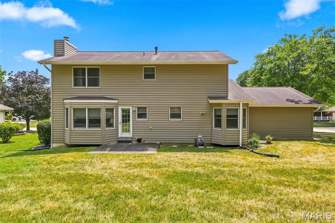
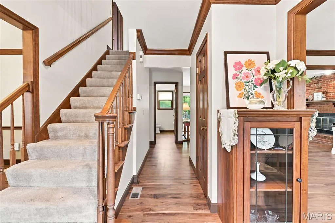
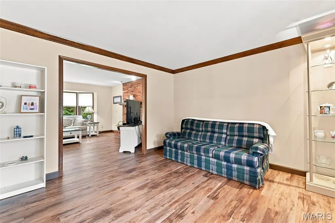
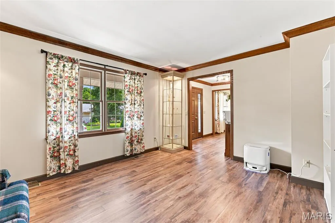
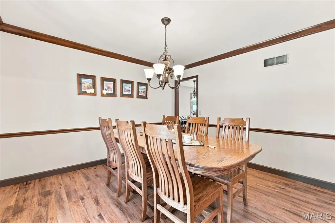
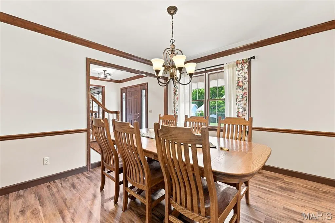
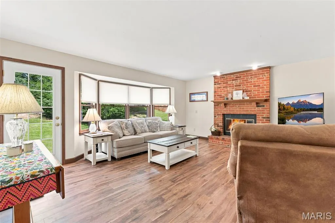
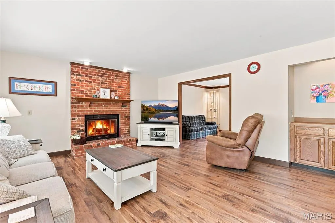
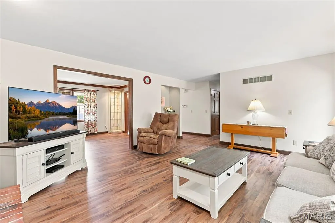
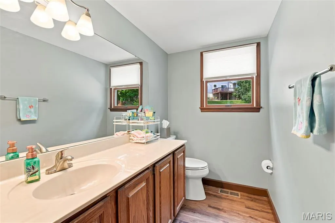
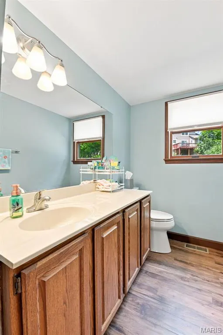
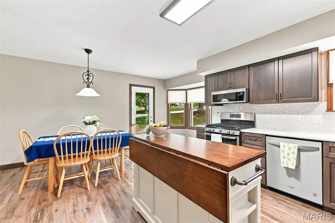
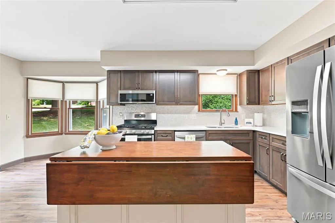
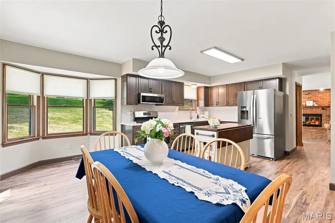
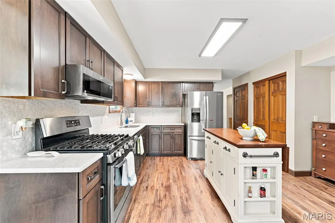
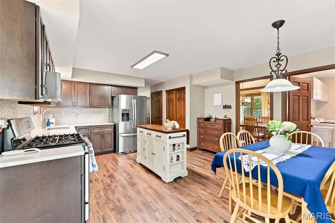
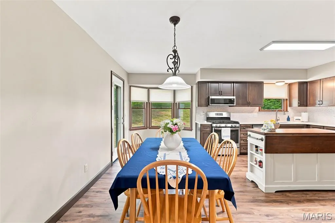
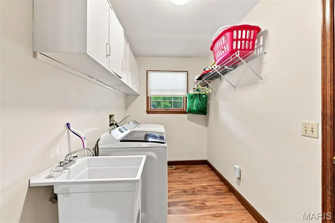
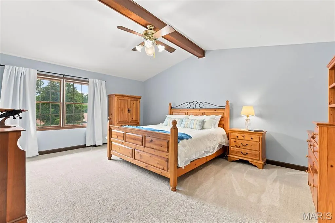
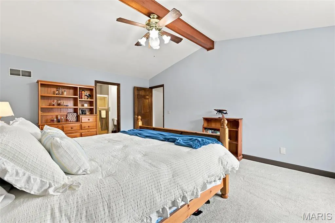
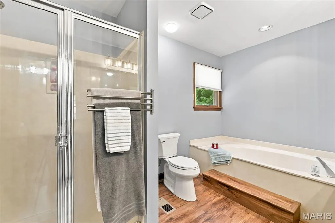
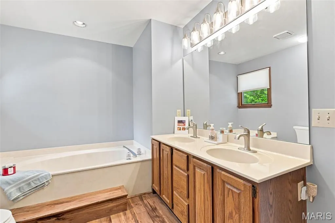
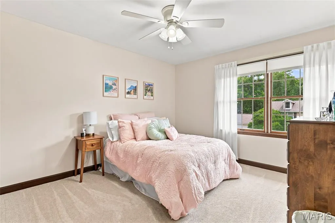
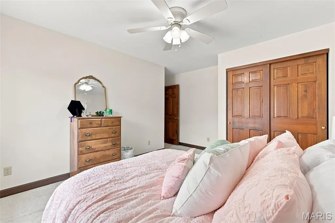
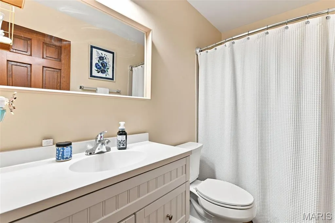
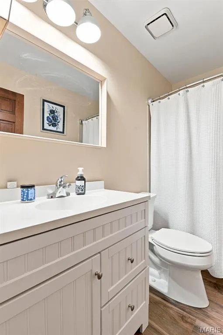
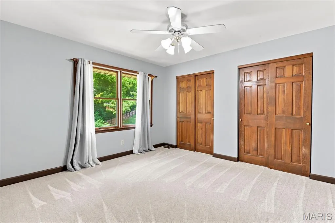
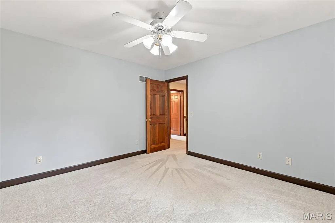
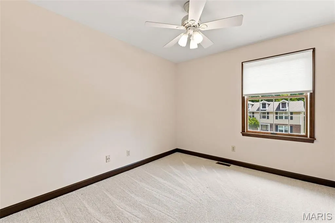
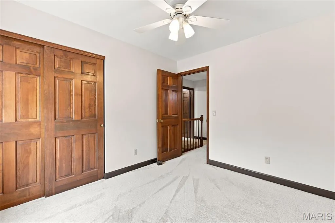
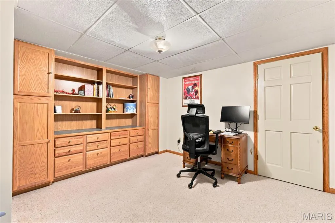
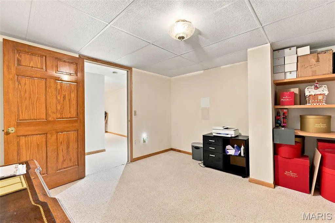
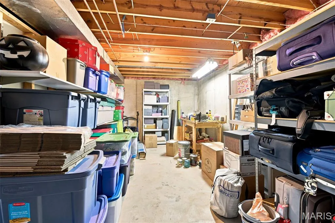
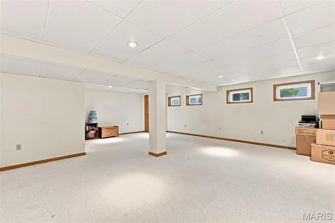
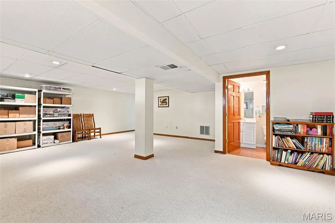
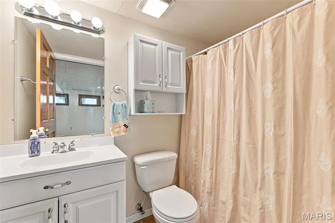
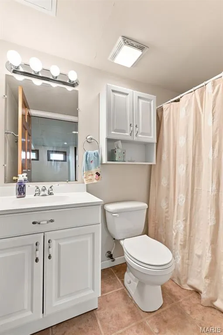
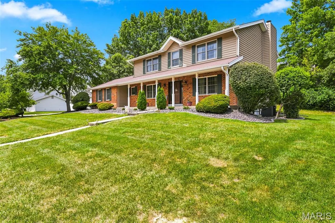
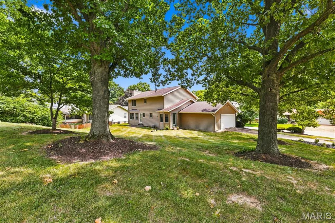
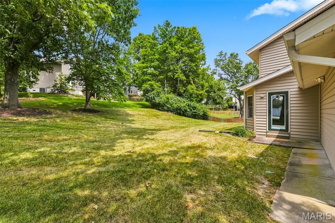
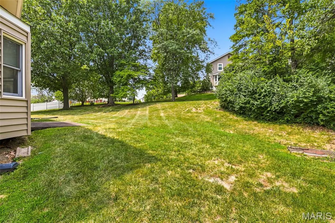
PRICED TO SELL and READY FOR MOVE-IN! Come see this beautiful home set in the Riverbend Estates/Heritage area of the Francis Howell School District. Its oversized corner lot leading into a quiet cul-de-sac is perfect for friend and family gatherings. The main level has an updated eat-in kitchen with breakfast nook and center island. New cabinets, quartz countertops, ceramic tile backsplash, soft close cabinets and drawers, bay window and exterior door to the side yard rounds out the space. First floor laundry/mud room off the oversized two car side entry garage, living, dining and family rooms, along with a large powder room finishes the main level. LVP flooring on the entire first floor for a cohesive and carefree space. The second floor has a large, vaulted bedroom, double vanity, soaking tub, shower and walk-in closet in the primary suite. Three additional bedrooms and shared bathroom round out the second floor. Both bathrooms have the same LVP flooring as the main level and newer carpeting throughout the bedrooms and stairs. Working remotely? Check out the finished office with custom cabinets in the basement! Additionally, there is a large rec room, full bathroom with tub/shower and shelves in the unfinished space for plenty of storage. Updates since 2022 include: Vinyl Siding, LVP Floors, Second Floor Carpet, Kitchen Cabinets, Countertops, Backsplash and Island, Entry and Two Exterior Doors (Kitchen and Family Room), Gutters, Downspouts and Gutters Covers, Paint in All Rooms on First and Second floors, Front Yard Landscaping. Make an appointment to see this home that boasts easy access to major highways, shopping and dining, while still enjoying a family friendly quiet neighborhood.
| Elementary School | Middle School | High School |
|---|---|---|
| Becky-David Elem. | Barnwell Middle | Francis Howell North High |
| Price History | |
|---|---|
| 7/14/2026 | Listed $475,000 |
| 8/11/2026 | 4$459,900 |
| 9/22/2026 | 3$449,900 |
General Features
| Sewer | Public Sewer |
|---|---|
| Heating | Forced Air |
| Cooling | Central Air |
| Utilities | Cable Available,Electricity Available |
| HOA Fee | 160 |
| Garage Spaces | 2 |
| Association Fee Includes | Common Area Maintenance |
| Architectural Style | Modern |
| Construction Materials | Brick,Vinyl Siding |
| Year Built | 1985 |
| Electric | Ameren |
| Township | St. Charles |
| Levels | Two |
| Property Subtype | Single Family Residence |
| Tax Year | 2025 |
| Assoc Fee Paid Per | Annually |
| County | St. Charles |
| New Construction | No |
| Property Type | Residential |
| Association Amenities | None |
| HOA | Yes |
| Attached Garage | Yes |
| Subdivision Name | River Bend Estate |
| Garage Y/N | Yes |
| Total Rooms | 8 |
| Full Baths | 3 |
| Status | Active |
| Directions | From Page (hwy 364) go south on Upper Bottom Road. Make a right on Riverbend Estates Drive. Turn left on Winding River (the 2nd stop sign). Turn left on Riverwalk and go one block. Turn left on |
| High School | Francis Howell North High |
| City | St Charles |
| Disclosures | Lead Paint,See Seller's Disclosure |
| Senior Community Y/N | No |
| High School District | Francis Howell R-III |
| MLS Area | 411 - Francis Howell North |
| Lot Size Square Feet | 12196.8 |
| Carport Y/N | No |
| Elementary School | Becky-David Elem. |
| Property Attached Y/N | No |
| Tax Annual Amount | 4559 |
| Home Warranty Y/N | No |
| Middle/Junior High School | Barnwell Middle |
| Lease Considered Y/N | No |
| Standard Status | Active |
| Ownership Type | Private |
Interior Features
| Interior Amenities | Breakfast Bar,Built-in Features,Center Hall Floorplan,Custom Cabinetry,Double Vanity,Entrance Foyer,High Ceilings,Kitchen Island,Separate Dining |
|---|---|
| Basement | Bathroom,Daylight/Lookout,Finished,Storage Space,Sump Pump |
| Flooring | Carpet |
| Total Fireplaces | 1 |
| Basement (Y/N) | Yes |
| Fireplace Y/N | Yes |
| Above Grade Finished Area | 2214 |
| Half Baths | 1 |
| Total Bedrooms | 4 |
| LivingAreaSource | Public Records |
| Above Grade Finished Area Source | Public Records |
| Total Baths | 4 |
Exterior Features
| Lot Features | Back Yard,Corner Lot,Cul-De-Sac,Front Yard |
|---|---|
| Water Source | Public |
| Foundation Details | Brick/Mortar |
| Lot Size Acres | 0.28 |
| Lot Size Source | Public Records |
| Waterfront Y/N | No |
Amenities
- Foreclosure
- Views
- Short Sale
- New Construction
- Adult 55+
- Lease To Own
- No HOA Fees
- Furnished
- Primary On Main
- Air Conditioning
- Seller Finance
- Green
- Fixer Upper
- Horse
- Golf
- Fireplace
- Deck
- Garage
- Basement
- Pool
Property vs Single Family Average in 63303
Price
Taxes
Year Built
Visits
 Listings displaying the MARIS logo are courtesy of the participants of Mid America Regional Information Systems Internet Data Exchange. IDX information is provided exclusively for consumers' personal, non-commercial use and may not be used for any purpose other than to identify prospective properties consumers may be interested in purchasing.
Information is deemed reliable but is not guaranteed.
Listings displaying the MARIS logo are courtesy of the participants of Mid America Regional Information Systems Internet Data Exchange. IDX information is provided exclusively for consumers' personal, non-commercial use and may not be used for any purpose other than to identify prospective properties consumers may be interested in purchasing.
Information is deemed reliable but is not guaranteed.
