


Address
1911 Yale Drive, Scott City, MO
Price
$ 153,900
Property Attributes
- MLS#25074316
- TypeSingle Family
- Listing Status Active
- CountySCOTT
- CityScott City
- NeighborhoodCountry Club Estates 2nd Add
- Zip63780
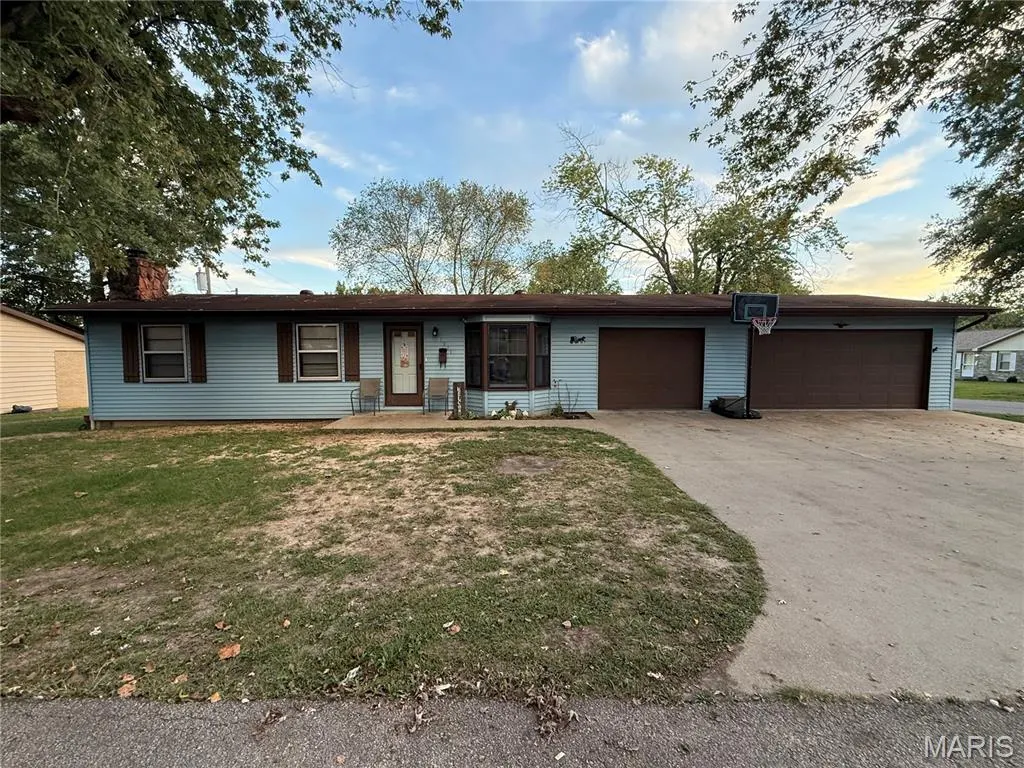
- StyleRanch,Traditional
- Year Built1970
- Taxes$ 1048
- Price$ 153,900
- Bedrooms3
- Full Bathrooms2
- Half Bathrooms0
- Sqr Footage1388
- Lot Size0.15 Acres
Data Source:
Mid America Regional Information Systems (MARIS)
Property Description
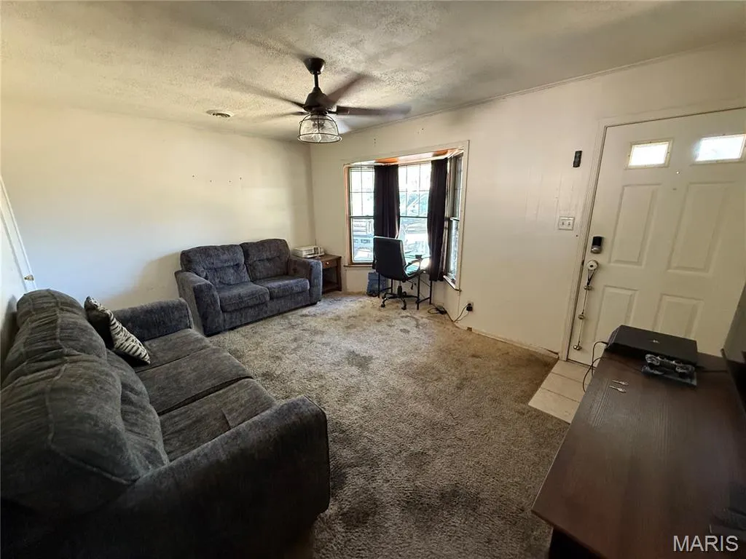
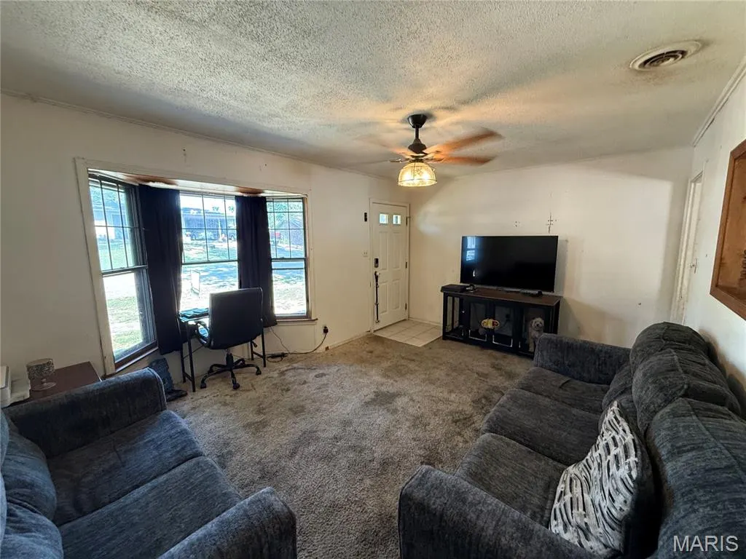
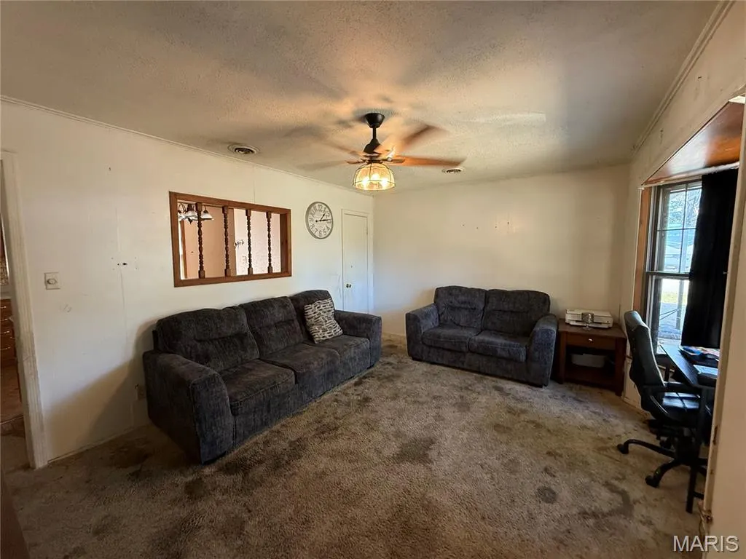
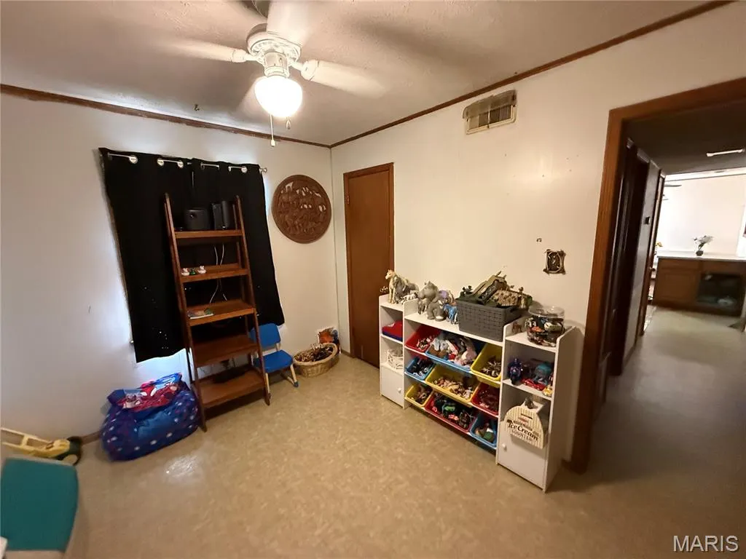
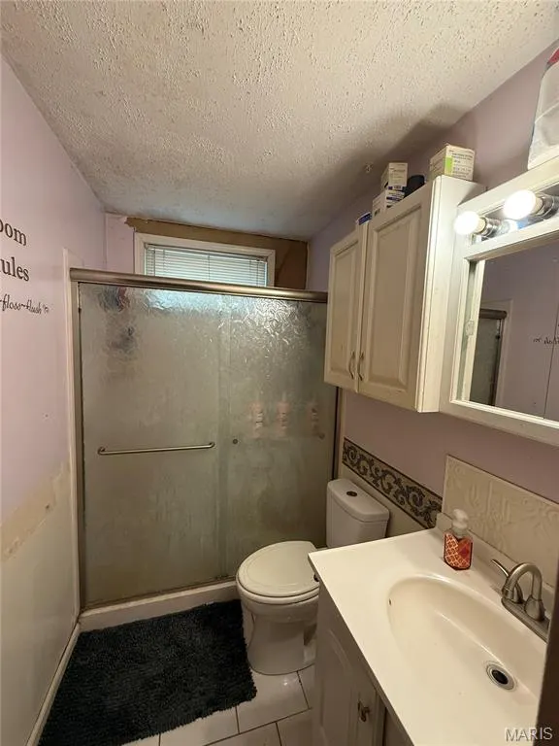
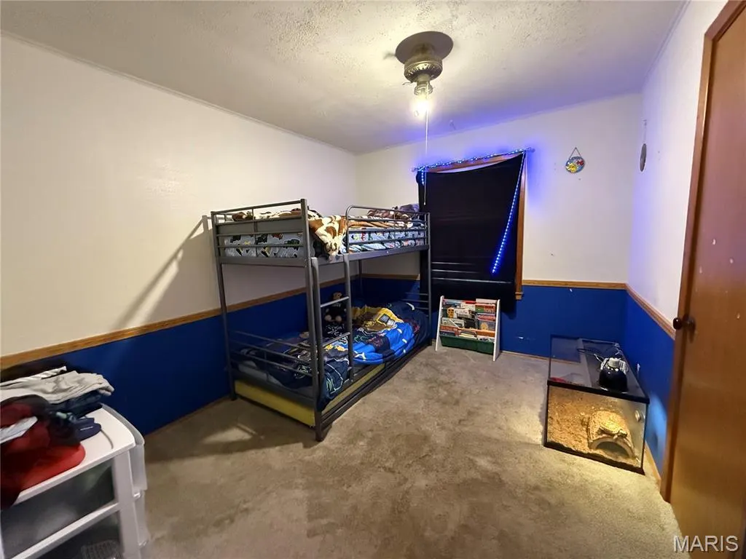
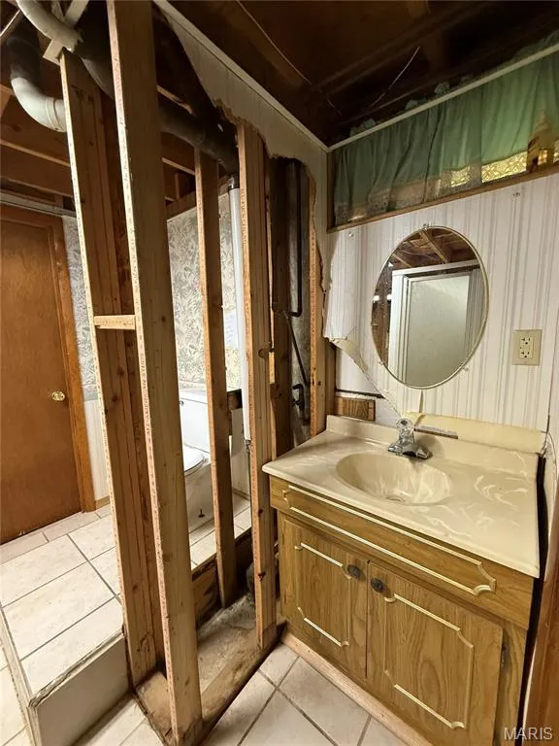
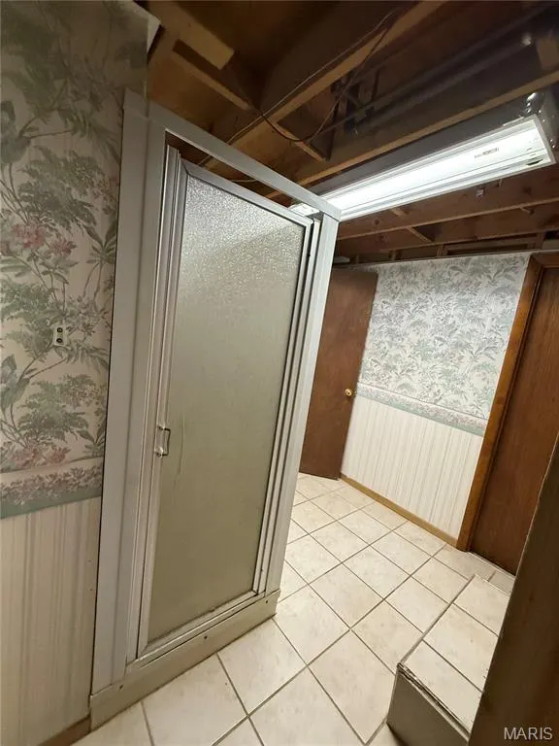
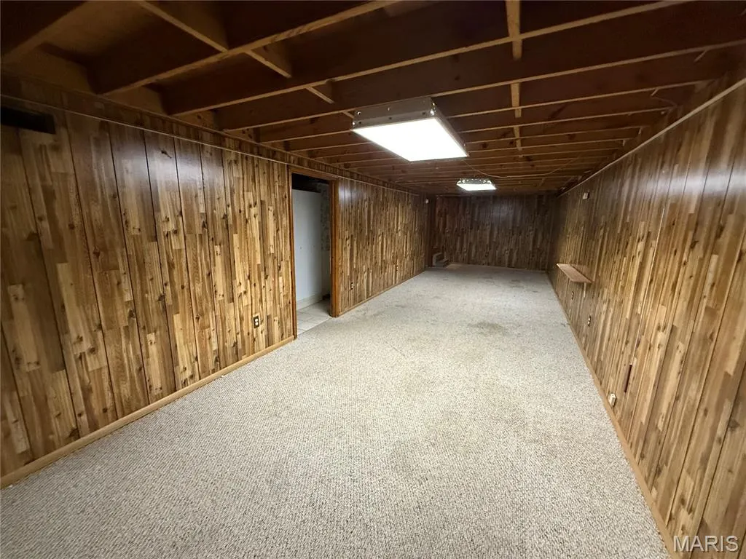
Charming 3-Bedroom Home in Country Club Estates Welcome to 1911 Yale, Scott City, MO 63780! This 3-bedroom, 2-bathroom home is tucked into the desirable 2nd addition of Country Club Estates, sitting on a corner lot at Harvard Street and Yale Drive. The home features a partially finished basement, offering plenty of storage and room to grow as your needs change. Recent updates include a new HVAC system installed less than a year ago, giving you peace of mind and comfort year-round. The spacious 2.5-car garage provides room for vehicles plus extra space for your boat, workshop, or hobbies. Nestled in a cute neighborhood with mature surroundings, this property is move-in ready and waiting for its next homeowners. Whether you’re looking to expand, entertain, or simply enjoy a cozy lifestyle, this home has it all. 3 Bedrooms | 2 Bathrooms Corner Lot in Country Club Estates Partially Finished Basement with Storage 3 Car Garage – Great for Vehicles + maybe the boat! New HVAC less then 1 year old Don’t miss your chance to call this gem home—schedule a showing today!
| Elementary School | Middle School | High School |
|---|---|---|
| Scott City Elem. | Scott City Middle | Scott City High |
| Price History | |
|---|---|
| 11/4/2025 | Listed $162,900 |
| 11/21/2025 | 5$155,000 |
| 1/2/2026 | 1$153,900 |
General Features
| Sewer | Public Sewer |
|---|---|
| Heating | Natural Gas |
| Cooling | Central Air |
| Utilities | Cable Available,Natural Gas Available,Natural Gas Connected,Sewer Connected,Water Connected |
| Possession | Close Of Escrow |
| Roof | Asphalt |
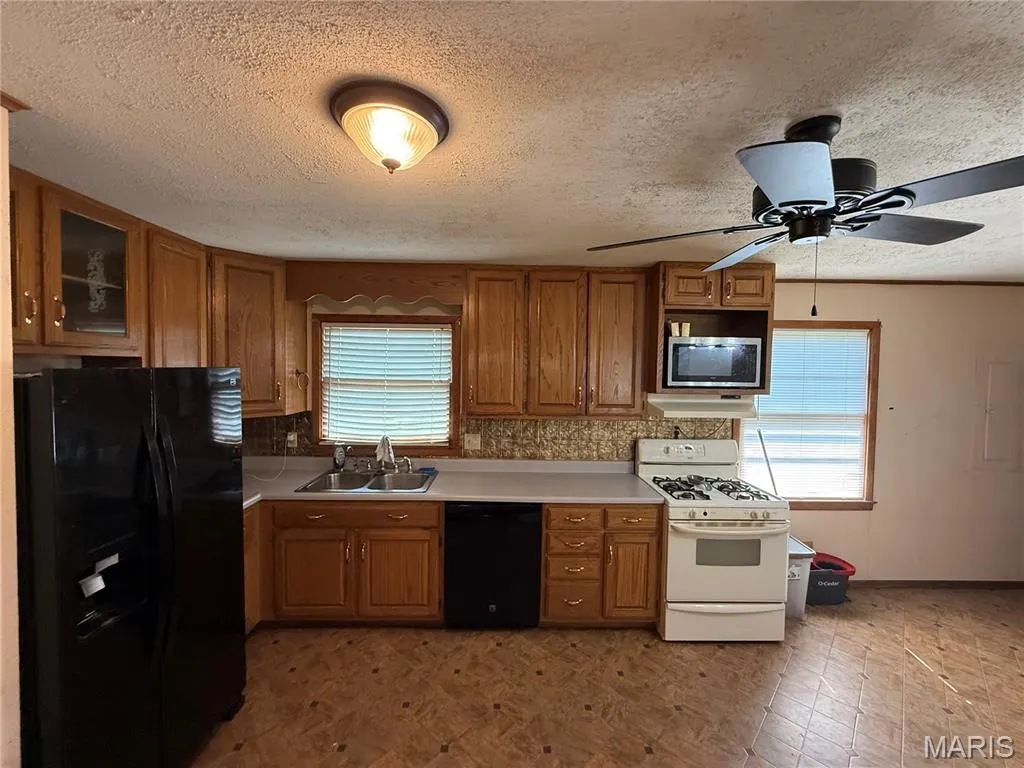
| Appliances | Dishwasher,Convection Oven,Range Hood,Refrigerator |
| Garage Spaces | 2.5 |
| Architectural Style | Ranch,Traditional |
| Construction Materials | Frame,Vinyl Siding |
| Year Built | 1970 |
| Electric | Ameren |
| View | Neighborhood |
| Levels | One |
| Property Subtype | Single Family Residence |
| Tax Year | 2024 |
| County | Scott |
| New Construction | No |
| Property Type | Residential |
| HOA | No |
| Attached Garage | Yes |
| Subdivision Name | Country Club Estates 2nd Add |
| Garage Y/N | Yes |
| Building Features | Basement |
| Total Rooms | 3 |
| Full Baths | 2 |
| Status | Active |
| Directions | Take exit 89 from I-55 South to Main St. in Scott City. Continue on Main St. Drive 1.2 miles Use the left 2 lanes to turn left onto Main St 0.8 miles Turn left onto Chester Ave 0.2 miles Turn right |
| High School | Scott City High |
| City | Scott City |
| Disclosures | Seller Property Disclosure |
| Senior Community Y/N | No |
| High School District | Scott City R-I |
| Lot Size Square Feet | 6534 |
| Carport Y/N | No |
| Elementary School | Scott City Elem. |
| Property Attached Y/N | Yes |
| Tax Annual Amount | 1048 |
| Home Warranty Y/N | No |
| Middle/Junior High School | Scott City Middle |
| Structure Type | House |
| Standard Status | Active |
Interior Features
| Basement | Partially Finished |
|---|---|
| Total Fireplaces | 1 |
| Fireplace Features | Basement,Family Room,Gas |
| Basement (Y/N) | Yes |
| Fireplace Y/N | Yes |
| Above Grade Finished Area | 966 |
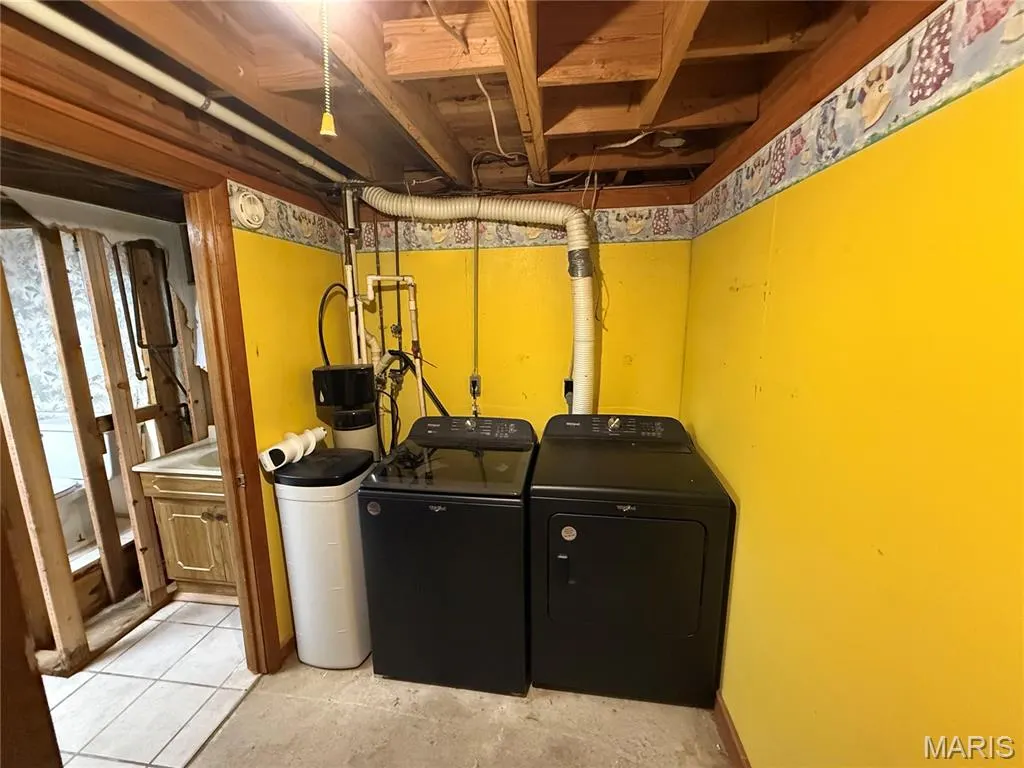
| Laundry Features | In Basement |
| Total Bedrooms | 3 |
| Below Grade Finished Area | 422 |
| Main Level Bedrooms | 3 |
| LivingAreaSource | Assessor |
| Below Grade Finished Area Source | Assessor |
| Above Grade Finished Area Source | Assessor |
| Total Baths | 2 |
Exterior Features
| Parking Features | Basement,Garage,On Street |
|---|---|
| Lot Features | Corner Lot |
| Water Source | Public |
| Total Parking | 2.5 |
| Lot Dimensions | 65x100 |
| Lot Size Acres | 0.15 |
| Road Surface Type | Asphalt |
| Lot Size Source | Public Records |
| Waterfront Y/N | No |
| Road Frontage Type | City Street |
Amenities
- Foreclosure
- Views
- Short Sale
- New Construction
- Adult 55+
- Lease To Own
- No HOA Fees
- Furnished
- Primary On Main
- Air Conditioning
- Seller Finance
- Green
- Fixer Upper
- Horse
- Golf
- Fireplace
- Deck
- Garage
- Basement
- Pool
Property vs Single Family Average in 63780
Price
Taxes
Year Built
Visits
 Listings displaying the MARIS logo are courtesy of the participants of Mid America Regional Information Systems Internet Data Exchange. IDX information is provided exclusively for consumers' personal, non-commercial use and may not be used for any purpose other than to identify prospective properties consumers may be interested in purchasing.
Information is deemed reliable but is not guaranteed.
Listings displaying the MARIS logo are courtesy of the participants of Mid America Regional Information Systems Internet Data Exchange. IDX information is provided exclusively for consumers' personal, non-commercial use and may not be used for any purpose other than to identify prospective properties consumers may be interested in purchasing.
Information is deemed reliable but is not guaranteed.
